
BEDS3
BATHS2 full 1 partial
SQUARE FEET2,365
MLS#9023673
STATUSActive
PROPERTY TYPEResidential - Townhouse
SUBDIVISIONHomestead at Hiwan Hills
SCHOOLJefferson County R-1
Listing Courtesy of:
West and Main Homes Inc
Agency Contact: tim@westandmainhomes.com,303-332-1660

Property Description
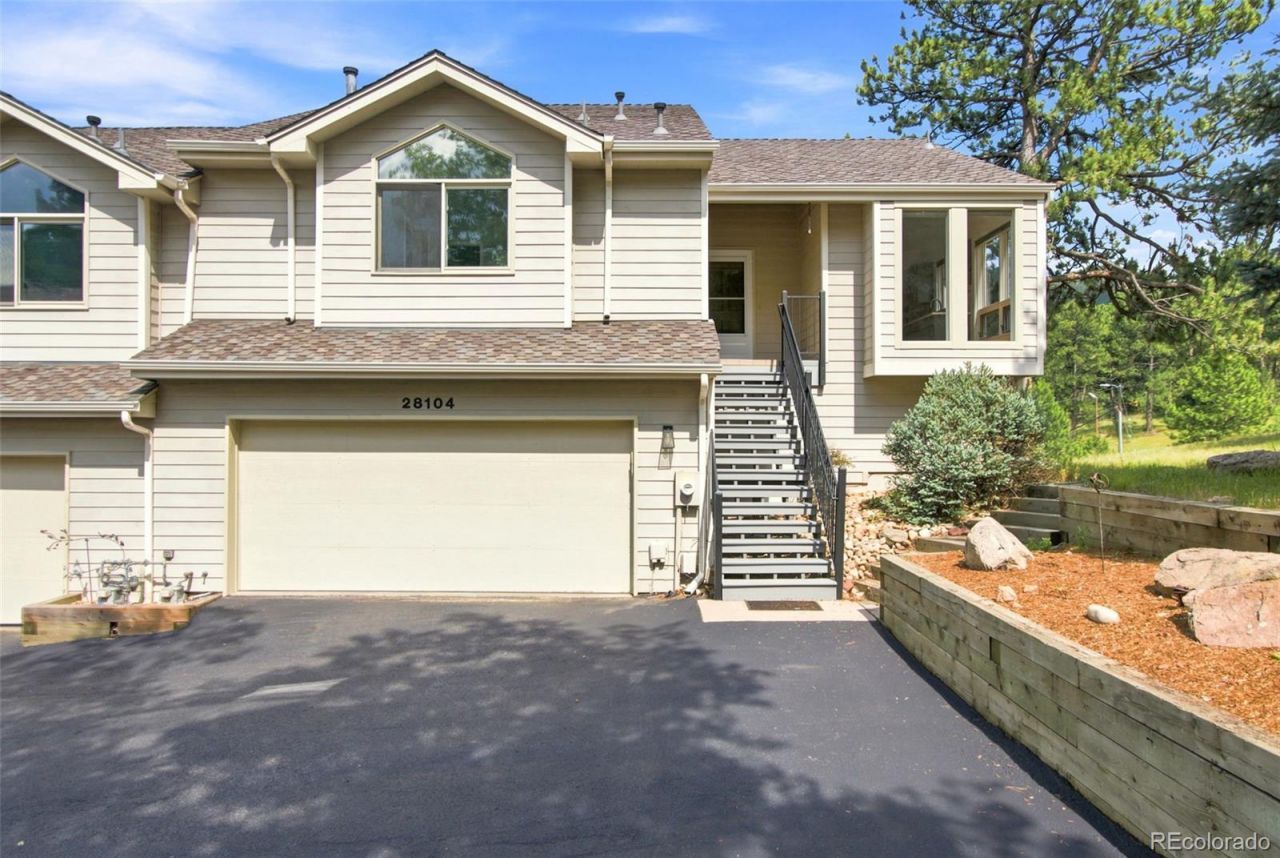
Tucked away in the exclusive 10-unit Homestead community, this updated Evergreen townhome pairs mountain tranquility with effortless downtown convenience. The main living area features airy vaulted ceilings and an updated kitchen with quartz countertops, premium stainless steel appliances, including a five-burner gas range and high-end LG refrigerator along with a sunlit breakfast nook overlooking the lush greenbelt. The primary bedroom, walk-in closet and en suite bathroom also reside on the main level. Outdoors, an expansive private deck offers the perfect spot to entertain or unwind against a backdrop of mountain vistas.Situated at the quiet rear of the complex on Meadow Drive, the home feels wonderfully secluded, yet a walking path nearby leads straight to downtown Evergreens shops , dining, and lake. Complete with an oversized two-car garage featuring custom built-in shelving, this 3 bed/3 bath home effortlessly accommodates both daily living and mountain adventure.
Property Features
Property Type: Residential - Townhouse
Basement: Finished
Cooling: Central Air
Fireplaces: 2
Garage: 2 car attached
Heating: Forced Air, Natural Gas
Home Style: Mountain Contemporary
Lot Size: 0.05 Acres
Roof Type: Composition
Stories: 1.0
Taxes: $4,082
Year Built: 1994
Amenities
Built-in Features
Ceiling Fan(s)
Eat-in Kitchen
Entrance Foyer
Five Piece Bath
Open Floorplan
Pantry
Primary Suite
Quartz Counters
Smoke Free
Vaulted Ceiling(s)
Walk-In Closet(s)
Wet Bar
Feature Descriptions
Appliances: Bar Fridge, Convection Oven, Dishwasher, Disposal, Dryer, Gas Water Heater, Microwave, Range, Refrigerator, Washer
Baths 3/4: 0
Baths Full: 2
Baths Half: 1
Baths Total: 3
Days on Site: 1
Exclusions: House is vacant
Exterior: Cement Siding, Frame, Other
Fencing: None
Fireplace: Basement, Free Standing, Gas, Living Room
Flooring: Carpet, Laminate, Vinyl, Wood
HOA Fee: 325/ Monthly
Lot: Cul-De-Sac, Foothills
Parcel#: 413040
Parking: Concrete, Dry Walled, Insulated Garage, Lighted
Parking Notes: Concrete, Dry Walled, Insulated Garage, Lighted
Patio/Porch: Covered, Deck, Front Porch
Pets Allowed: Cats OK, Dogs OK
Security: Carbon Monoxide Detector(s), Smoke Detector(s)
Sewer: Public Sewer
Utilities: Electricity Connected, Natural Gas Connected
Water: Public
Window: Double Pane Windows, Window Coverings
Local Schools
High School: Evergreen
Middle School: Evergreen
Elementary School: Bergen
School District: Jefferson County R-1
Listed By / Shown By
Listed By
Agency Name: West and Main Homes Inc
Agency Contact: tim@westandmainhomes.com,303-332-1660
Shown By
Agency Title: The Cutting Edge, Realtors
Agency Phone: (719) 999-5067
Estimate Your Payment
Estimated Payment
$ 4,253.22 per month $3,694.30 Principal & Interest $340.17 Property Tax $218.75 Homeowner's Insurance
28104 Meadow Drive | MLS# 9023673
This townhouse located at 28104 Meadow Drive, Evergreen, CO 80439 is currently listed for sale with an asking price of $750,000. This property was built in 1994 and has 3 bedrooms and 2 full and 1 partial baths with 2365 sq. ft. Meadow Drive is located in the Homestead at Hiwan Hills subdivision within the Jefferson County R-1 school district. Search Homestead At Hiwan Hills real estate on www.thecuttingedgerealtors.com today.