
BEDS5
BATHS4 full 1 partial
SQUARE FEET4,205
MLS#3963162
STATUSActive
PROPERTY TYPEResidential - Single Family
SUBDIVISIONCentral Park
SCHOOLDenver 1
Listing Courtesy of:
Kentwood Real Estate DTC, LLC
Agency Contact: mitchrothman@gmail.com,303-773-3399

Property Description
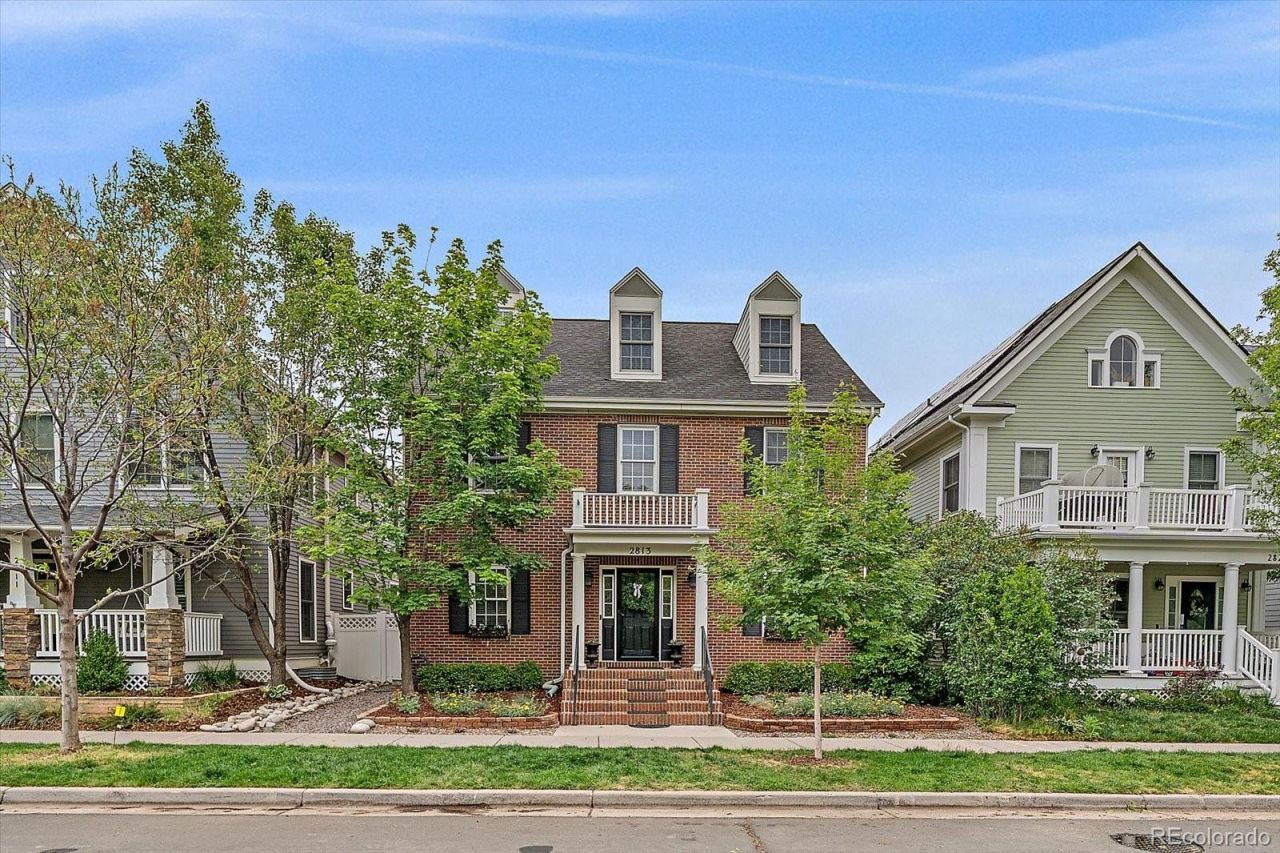
Best Location in Central Park! Overlooks Quaint Pocket Park. Close To 29th Avenue Town Center. Beautifully Updated Parkwood Home with Finished Basement and Rare Mudroom Addition (by Diane Gordon Design). Remodeled Kitchen by Diane Gordon Design. 4 Bedrooms Above Ground, Including 3rd Story Loft. 5th Bedroom in Finished Basement. Convenient Upstairs Laundry. Many More Renovations & Improvements.
Property Features
Property Type: Residential - Single Family
Basement: Finished, Full
Cooling: Central Air
Fireplaces: 1
Garage: 2
Heating: Forced Air
Lot Size: 0.09 Acres
Roof Type: Composition
Stories: 3.0
Taxes: $12,325
Year Built: 2002
Amenities
Ceiling Fan(s)
Eat-in Kitchen
Five Piece Bath
Kitchen Island
Primary Suite
Smoke Free
Sound System
Walk-In Closet(s)
Garden
Feature Descriptions
Appliances: Cooktop, Dishwasher, Disposal, Microwave, Refrigerator, Self Cleaning Oven
Baths 3/4: 0
Baths Full: 4
Baths Half: 1
Baths Total: 5
Exclusions: Outdoor Firepit, Outdoor Table, Outdoor Grills, Garage Shelving/Hooks/Cabinets, security cameras and system
Exterior: Brick, Frame
Fireplace: Gas, Living Room
Flooring: Carpet, Tile, Wood
HOA Fee: 56/ Monthly
Lot: Level
Parcel#: 1283-10-055
Patio/Porch: Patio
Security: yes
Security: Security System, Smoke Detector(s)
Sewer: Public Sewer
Water: Public
Window: Double Pane Windows, Window Coverings
Local Schools
High School: George Washington
Middle School: Bill Roberts E-8
Elementary School: Westerly Creek
School District: Denver 1
Listed By / Shown By
Listed By
Agency Name: Kentwood Real Estate DTC, LLC
Agency Contact: mitchrothman@gmail.com,303-773-3399
Shown By
Agency Title: The Cutting Edge, Realtors
Agency Phone: (719) 999-5067
Estimate Your Payment
Estimated Payment
$ 7,679.27 per month $6,280.32 Principal & Interest $1,027.08 Property Tax $371.88 Homeowner's Insurance
2813 Spruce Street | MLS# 3963162
This single family home located at 2813 Spruce Street , Denver, CO 80238 is currently listed for sale with an asking price of $1,275,000. This property was built in 2002 and has 5 bedrooms and 4 full and 1 partial baths with 4205 sq. ft. Spruce Street is located in the Central Park subdivision within the Denver 1 school district. Search Central Park real estate on www.thecuttingedgerealtors.com today.