
BEDS4
BATHS3 full
SQUARE FEET4,744
MLS#6104097
STATUSPending
PROPERTY TYPEResidential - Single Family
SUBDIVISIONEscavera
SCHOOLDouglas RE-1
Listing Courtesy of:
Lifestyle International Realty
Agency Contact: Nichelle@LifestyleIntRealty.com,407-474-0422

Property Description
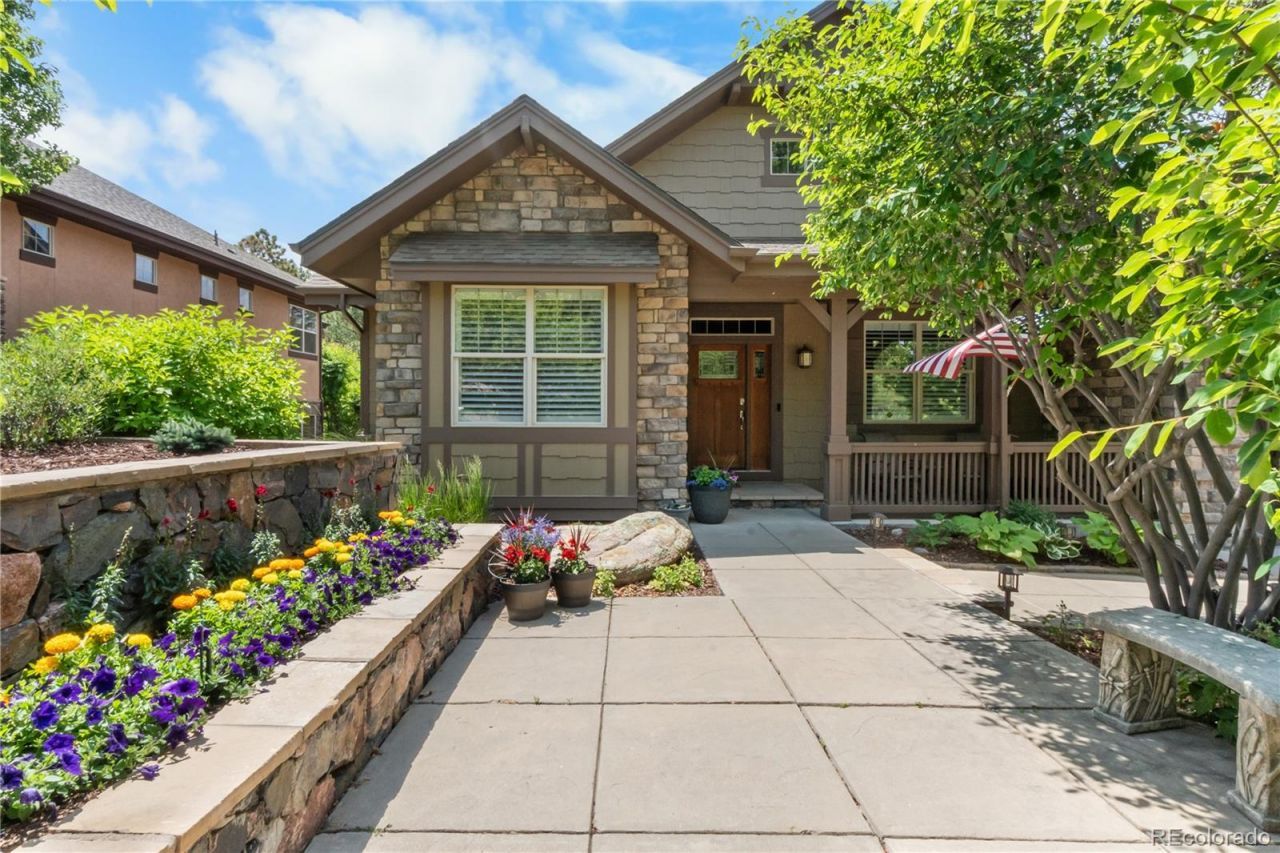
Experience exceptional craftsmanship, luxury finishes, and peaceful Colorado living in this stunning custom home backing to open space and mature pines. Beautifully landscaped grounds and a welcoming covered front porch create an impressive first impression, while rich hardwood floors, extensive millwork, soaring ceilings, and abundant natural light define the elegant interior.The gourmet chefs kitchen is the heart of the home, featuring custom cabinetry, premium stainless steel appliances, double ovens, a gas cooktop, an oversized center island with seating, quartz countertops, and generous prep space. The kitchen flows seamlessly into the spacious great room, with a dramatic floor-to-ceiling fireplace, custom built-ins, and expansive windows that showcase the picturesque wooded backdrop. A formal dining room is ideal for entertaining, while the private executive office with custom-built-in cabinetry offers the perfect work-from-home space. The luxurious primary suite features a cozy fireplace, spa-inspired five-piece bath, dual vanities, oversized walk-in shower, and an expansive custom walk-in closet. A private guest suite with an adjacent full bath provides comfort for visitors. The professionally finished walkout lower level offers an expansive game room with a billiards area, a full kitchen, a spacious family room, a dedicated fitness studio, an additional bedroom, and a full bath. Relax year-round on the covered deck overlooking mature trees and open space, offering exceptional privacy and a peaceful setting for entertaining or quiet evenings outdoors. Additional highlights include hardwood flooring, plantation shutters, designer lighting, custom cabinetry, a spacious laundry room, abundant storage, an oversized garage, and exceptional craftsmanship throughout. Combining timeless architecture, luxury, privacy, and everyday comfort while offering an ideal floor plan designed to accommodate both intimate gatherings and large-scale entertaining with ease.
Property Features
Property Type: Residential - Single Family
Basement: Daylight, Exterior Entry, Finished, Full, Sump Pump, Walk-Out Access
Cooling: Central Air
Fireplaces: 2
Garage: 3 car attached
Heating: Forced Air, Natural Gas
Home Style: Mountain Contemporary
Lot Size: 0.27 Acres
Roof Type: Composition
Stories: 1.0
Taxes: $5,678
Year Built: 2004
Amenities
Breakfast Bar
Built-in Features
Ceiling Fan(s)
Eat-in Kitchen
Entrance Foyer
Five Piece Bath
Granite Counters
High Ceilings
In-Law Floorplan
Kitchen Island
Open Floorplan
Pantry
Primary Suite
Radon Mitigation System
Smart Light(s)
Smart Thermostat
Smoke Free
Sound System
Stone Counters
Tile Counters
Walk-In Closet(s)
Wet Bar
Balcony
Fire Pit
Garden
Gas Valve
Lighting
Spa/Hot Tub
Feature Descriptions
Appliances: Bar Fridge, Convection Oven, Cooktop, Dishwasher, Disposal, Double Oven, Dryer, Humidifier, Microwave, Range, Range Hood, Refrigerator, Washer, Wine Cooler
Association Amenities: Park, Playground, Trail(s)
Baths 3/4: 0
Baths Full: 3
Baths Half: 0
Baths Total: 3
Days on Site: 12
Exclusions: Seller`s personal property.
Exterior: Frame, Stone, Wood Siding
Fireplace: Living Room, Primary Bedroom
Flooring: Carpet, Tile, Wood
HOA Fee: 100/ Monthly
Hot Tub: Yes
Laundry: Sink
Lot: Cul-De-Sac, Greenbelt, Irrigated, Landscaped, Many Trees, Open Space, Sprinklers In Front
Other Equipment: Home Theater
Parcel#: R0434711
Parking: Concrete, Finished Garage, Insulated Garage, Lighted, Oversized, Tandem
Parking Notes: Concrete, Finished Garage, Insulated Garage, Lighted,
Patio/Porch: Covered, Deck, Front Porch, Patio
Pets Allowed: Yes
Security: Security System, Video Doorbell
Security: yes
Sewer: Public Sewer
Spa: Bath
Special View Info: Mountain(s)
Utilities: Cable Available, Electricity Connected, Natural Gas Connected, Phone Available
Water: Public
Window: Double Pane Windows, Window Coverings, Window Treatments
Local Schools
High School: Douglas County
Middle School: Mesa
Elementary School: Castle Rock
School District: Douglas RE-1
Listed By / Shown By
Listed By
Agency Name: Lifestyle International Realty
Agency Contact: Nichelle@LifestyleIntRealty.com,407-474-0422
Shown By
Agency Title: The Cutting Edge, Realtors
Agency Phone: (719) 999-5067
Estimate Your Payment
Estimated Payment
$ 7,516.66 per month $6,649.75 Principal & Interest $473.17 Property Tax $393.75 Homeowner's Insurance
2814 Oak Vista Lane | MLS# 6104097
This single family home located at 2814 Oak Vista Lane, Castle Rock, CO 80104 is currently listed for sale with an asking price of $1,350,000. This property was built in 2004 and has 4 bedrooms and 3 full baths with 4744 sq. ft. Oak Vista Lane is located in the Escavera subdivision within the Douglas RE-1 school district. Search Escavera real estate on www.thecuttingedgerealtors.com today.