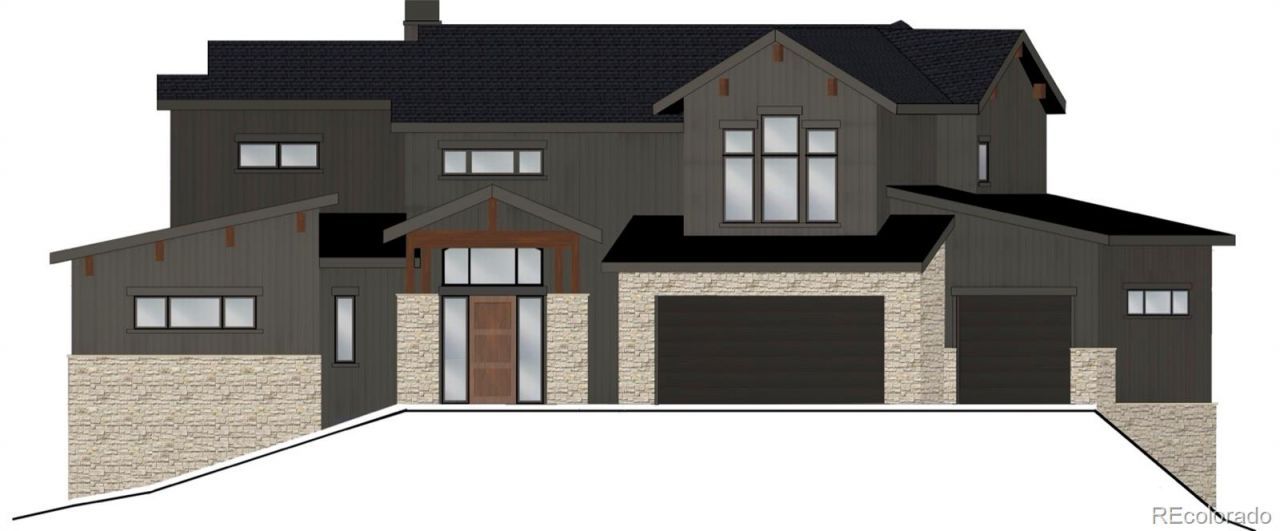

BEDS5
BATHS4 full 1 partial
SQUARE FEET5,243
MLS#8891109
STATUSActive
PROPERTY TYPEResidential - Single Family
SUBDIVISIONGolden Rod Estates - Skyline Ridge
SCHOOLJefferson County R-1
Listing Courtesy of:
Compass - Denver
Agency Contact: Sarah.Nolan@compass.com,734-476-7533

Property Description
BRAND NEW CONSTRUCTION of the highest caliber *Photos are of a similar home built by this builder & designer* Breathtaking new construction in Evergreen, expertly designed by Elevation Interiors & built by Elevation Custom Builds, where every detail has been thoughtfully curated. A welcoming foyer sets the tone, complemented by a stunning powder bath w/ a marble slab vanity. The main level showcases wide plank white oak flooring & expansive picture windows to enjoy the beautiful views. The living room impresses with soaring 2-story ceilings & a natural stone gas fireplace, flowing seamlessly into a striking dining area anchored by a statement chandelier. The kitchen is truly exceptional, featuring custom cabinetry, quartz countertops, a Wolf gas cooktop, hood, steam oven, and convection oven, Sub Zero refrigeration and freezer, & Cove dishwasher. Butlers pantry w/ honed granite countertops. Mudroom with built in storage & large closet connects to the oversized 3 car garage, spacious enough to accommodate 3 full size SUVs & complete with a dog wash. The main level primary suite offers a luxurious 5 piece bath with heated floors & a generous walk-in closet. Upstairs, 3 spacious bedrooms each feature vaulted ceilings, 2 bathrooms, and a versatile loft space. The walkout lower level includes a bedroom, full bath, expansive second living area, and a wet bar, opening to a patio and serene backyard. Additional highlights: pre-wiring for motorized shades, speakers, & security cameras, wiring for garage heater, ceiling fan readiness in all bedrooms, sprinkling system throughout interior for peace of mind, electrical for a future car charger, and gas line on deck. Perfectly positioned just minutes from downtown Evergreen and Evergreen Lake, and tucked into the back of an exclusive enclave of 26 custom homes, this property offers a rare combination of privacy, convenience, and elevated mountain living.
Property Features
Property Type: Residential - Single Family
Basement: Finished, Full, Walk-Out Access
Cooling: Central Air
Fireplaces: 1
Garage: 3 car attached
Heating: Forced Air
Home Style: Mountain Contemporary
Lot Size: 0.51 Acres
Roof Type: Composition, Metal
Stories: 2.0
Taxes: $7,804
Year Built: 2026
Amenities
Entrance Foyer
Five Piece Bath
Granite Counters
High Ceilings
In-Law Floorplan
Jack & Jill Bathroom
Kitchen Island
Marble Counters
Open Floorplan
Pantry
Primary Suite
Quartz Counters
Vaulted Ceiling(s)
Walk-In Closet(s)
Wet Bar
Private Yard
Feature Descriptions
Appliances: Bar Fridge, Cooktop, Dishwasher, Disposal, Double Oven, Microwave, Range Hood, Refrigerator, Tankless Water Heater
Association Amenities: Gated
Baths 3/4: 1
Baths Full: 3
Baths Half: 1
Baths Total: 5
Days on Site: 120
Exclusions: Staging Items
Exterior: Cement Siding, Rock
Fencing: None
Fireplace: Gas, Living Room
Flooring: Carpet, Tile, Wood
HOA Fee: 100/ Monthly
Laundry: Sink
Lot: Foothills, Many Trees, Mountainous
Parcel#: 449517
Parking: Dry Walled, Electric Vehicle Charging Station(s), Insulated Garage, Lighted, Oversized
Parking Notes: Dry Walled, Electric Vehicle Charging Station(s), In
Patio/Porch: Covered, Deck, Front Porch, Patio
Sewer: Public Sewer
Special View Info: Mountain(s)
Water: Public
Window: Double Pane Windows
Local Schools
High School: Evergreen
Middle School: Evergreen
Elementary School: Wilmot
School District: Jefferson County R-1
Listed By / Shown By
Listed By
Agency Name: Compass - Denver
Agency Contact: Sarah.Nolan@compass.com,734-476-7533
Shown By
Agency Title: The Cutting Edge, Realtors
Agency Phone: (719) 999-5067
Estimate Your Payment
Estimated Payment
$ 15,519.94 per month $14,038.35 Principal & Interest $650.33 Property Tax $831.25 Homeowner's Insurance
28158 Lone Elk Trail | MLS# 8891109
This single family home located at 28158 Lone Elk Trail, Evergreen, CO 80439 is currently listed for sale with an asking price of $2,850,000. This property was built in 2026 and has 5 bedrooms and 4 full and 1 partial baths with 5243 sq. ft. Lone Elk Trail is located in the Golden Rod Estates - Skyline Ridge subdivision within the Jefferson County R-1 school district. Search Golden Rod Estates - Skyline Ridge real estate on www.thecuttingedgerealtors.com today.