
BEDS3
BATHS2 full
SQUARE FEET1,940
MLS#1645279
STATUSActive
PROPERTY TYPEResidential - Single Family
SUBDIVISIONBrookshire
SCHOOLAdams 12 5 Star Schl
Listing Courtesy of:
Realty Professionals LLC
Agency Contact: David@RealtyProsCO.com,303-916-6102

Property Description
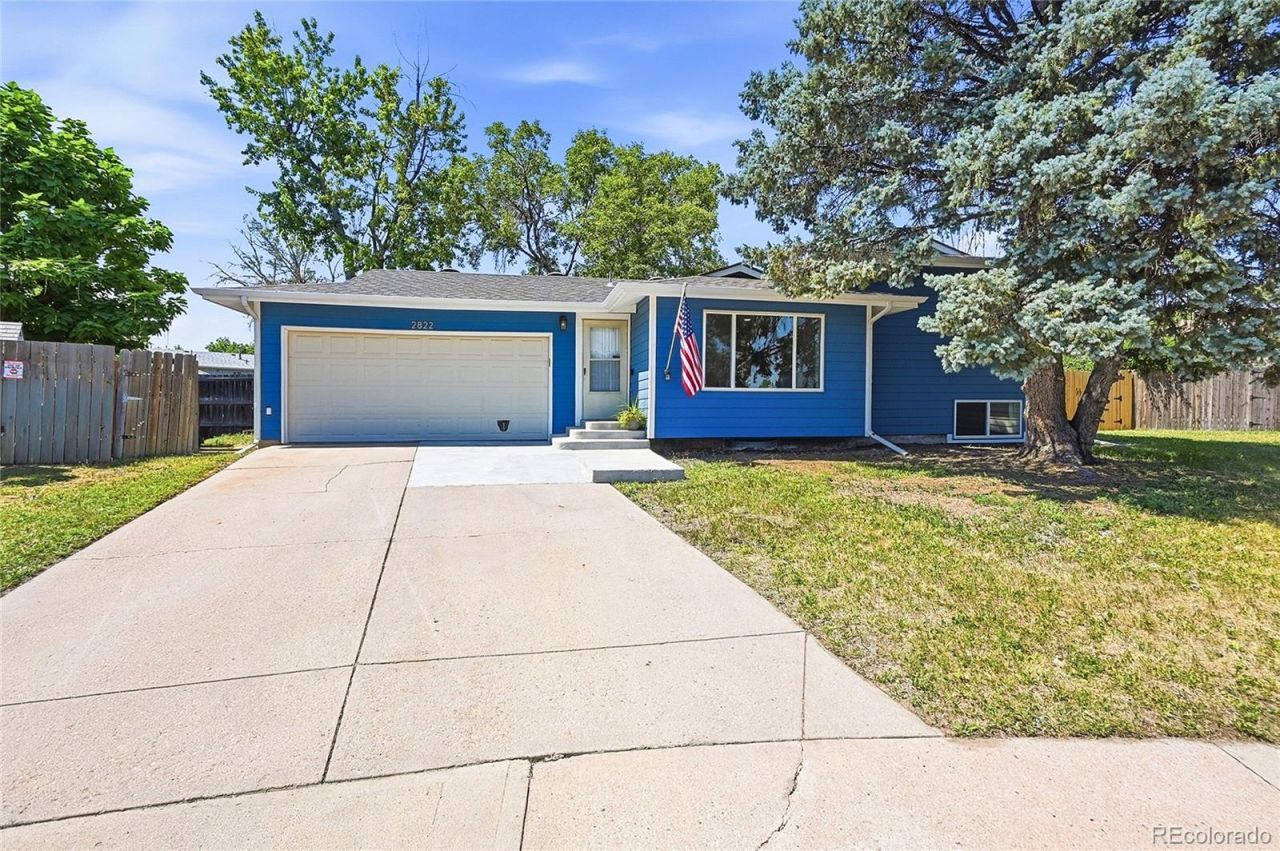
You will love this well maintained and updated 3-bedroom, 2-bathroom home is the Brookshire neighborhood in Thornton. On a cul-de-sac with a massive back yard, the home offers privacy and great opportunities for outdoor living and entertainment. The primary suite has a remodeled, en-suite bathroom with tile floors, new vanity and tile surround. The home has a spacious kitchen that opens to a breakfast nook and dining area. The home has plenty of space to relax and entertain with a main level living room, a lower level family room and finished basement den. The patio door opens to a large covered patio and enormous back yard with potential for RV storage. Enjoy cool Colorado evenings under the stars around a fire pit. New siding and 200 amp electrical panel were installed in 2022 and new water heater in 2023. Lots of finished square feet and features for this price point. Come and see!
Property Features
Property Type: Residential - Single Family
Basement: Finished
Cooling: Evaporative Cooling
Fireplaces: 1
Garage: 2 car attached
Heating: Forced Air
Lot Size: 0.34 Acres
Roof Type: Shingle
Taxes: $3,735
Year Built: 1975
Amenities
Ceiling Fan(s)
Eat-in Kitchen
Private Yard
Feature Descriptions
Appliances: Dishwasher, Disposal, Dryer, Gas Water Heater, Oven, Range, Refrigerator
Baths 3/4: 1
Baths Full: 1
Baths Half: 0
Baths Total: 2
Days on Site: 2
Exclusions: Sellers personal property
Exterior: Frame, Vinyl Siding
Fireplace: Pellet Stove
Flooring: Concrete, Laminate
Laundry: In Unit
Lot: Cul-De-Sac
Parcel#: R0026856
Parking: Concrete, Exterior Access Door
Parking Notes: Concrete, Exterior Access Door
Patio/Porch: Covered, Patio
Security: Carbon Monoxide Detector(s), Security System, Smoke Detector(s), Video Doorbell
Security: yes
Sewer: Public Sewer
Utilities: Cable Available, Electricity Connected, Natural Gas Connected
Water: Public
Window: Double Pane Windows
Local Schools
High School: Mountain Range
Middle School: Century
Elementary School: Woodglen
School District: Adams 12 5 Star Schl
Listed By / Shown By
Listed By
Agency Name: Realty Professionals LLC
Agency Contact: David@RealtyProsCO.com,303-916-6102
Shown By
Agency Title: The Cutting Edge, Realtors
Agency Phone: (719) 999-5067
Estimate Your Payment
Estimated Payment
$ 2,841.69 per month $2,388.98 Principal & Interest $311.25 Property Tax $141.46 Homeowner's Insurance
2822 E 117th Court | MLS# 1645279
This single family home located at 2822 E 117th Court, Denver, CO 80233 is currently listed for sale with an asking price of $485,000. This property was built in 1975 and has 3 bedrooms and 2 full baths with 1940 sq. ft. E 117th Court is located in the Brookshire subdivision within the Adams 12 5 Star Schl school district. Search Brookshire real estate on www.thecuttingedgerealtors.com today.