
BEDS4
BATHS3
SQUARE FEET2,640
MLS#6139146
STATUSActive
PROPERTY TYPEResidential - Single Family
SUBDIVISIONValley Hi
Property Description
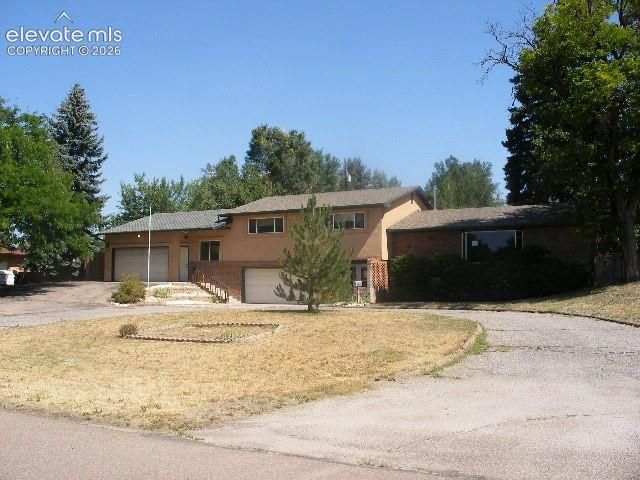
The home is 4 bedrooms, 3 bath, with (2) 2 car garages. One of the garages is your standard type garage, the other one is a huge 30 x 30 workshop type with multiple bays. All of this is located on a large lot in Valley Hi. Just a very short walk to the golf course.. The master bedroom has a attached 1/2 bathroom with an organized closet and large mirrors. The upper level of the home has a full bathroom and the main level a 3/4 bath.. Most of the upper level and main level has hardwood flooring. The laundry room is by the front entry,. The main level features a large front entry room, living room with fireplace, dining area, and gourmet kitchen. The dining room and the living room each have a walk-out to the large backyard. The home has 2 patios one at the back of the home and a large one on the east side of the home. The kitchen has been updated with plenty of counter space. and large pantry. The basement has a large family room, a large bedroom, and another full bath with updated vanity. The driveway to the home is a turn around type. a Easy access to Fort Carson, Peterson AFB, and Schriever AFB. NO HOA.
Property Features
Property Type: Residential - Single Family
Cooling: Ceiling Fan(s)
Fenced: Yes
Garage: 4 car attached
Heating: Forced Air
Lot Size: 0.49 Acres
Roof Type: Composite Shingle
Taxes: $1,826
Year Built: 1960
Feature Descriptions
Basement/Foundation: Full Basement
Existing Utilities: Cable Available, Electricity Connected, Natural Gas Connected
Exterior: Stone, Stucco, Wood
Fence: Rear
Floor Plan: Tri-Level
Garage Amenities: Even with Main Level, Oversized, Workshop
Garage Type: Attached
Lot: Level
Outbuilding(s): Yes
Out Buildings: Storage Shed
Percentage of Basement Finished: 95
Square Footage: 1015 (Basement), 832 (Main)
Utilities: Cable Available, Electricity Connected, Natural Gas Connected
Water: Municipal
Listed By / Shown By
Listed By
Agency Name: Jon Stanley Hollon
Agency Phone: 719-651-3524
Shown By
Agency Title: The Cutting Edge, Realtors
Agency Phone: (719) 999-5067

Estimate Your Payment
Estimated Payment
$ 2,306.95 per month $2,034.33 Principal & Interest $152.17 Property Tax $120.46 Homeowner's Insurance
2822 Valley Hi Avenue | MLS# 6139146
This single family home located at 2822 Valley Hi Avenue, Colorado Springs, CO 80910 is currently listed for sale with an asking price of $413,000. This property was built in 1960 and has 4 bedrooms with 2640 sq. ft. Valley Hi Avenue is located in the Valley Hi subdivision. Search Valley Hi real estate on www.thecuttingedgerealtors.com today.