
BEDS2
BATHS1 full
SQUARE FEET1,248
MLS#8648202
STATUSPending
PROPERTY TYPEResidential - Single Family
SUBDIVISIONRosita Hills
SCHOOLCuster County C-1
Listing Courtesy of:
eXp Realty, LLC
Agency Contact: machelle@machelle-williams.com,719-600-7684

Property Description
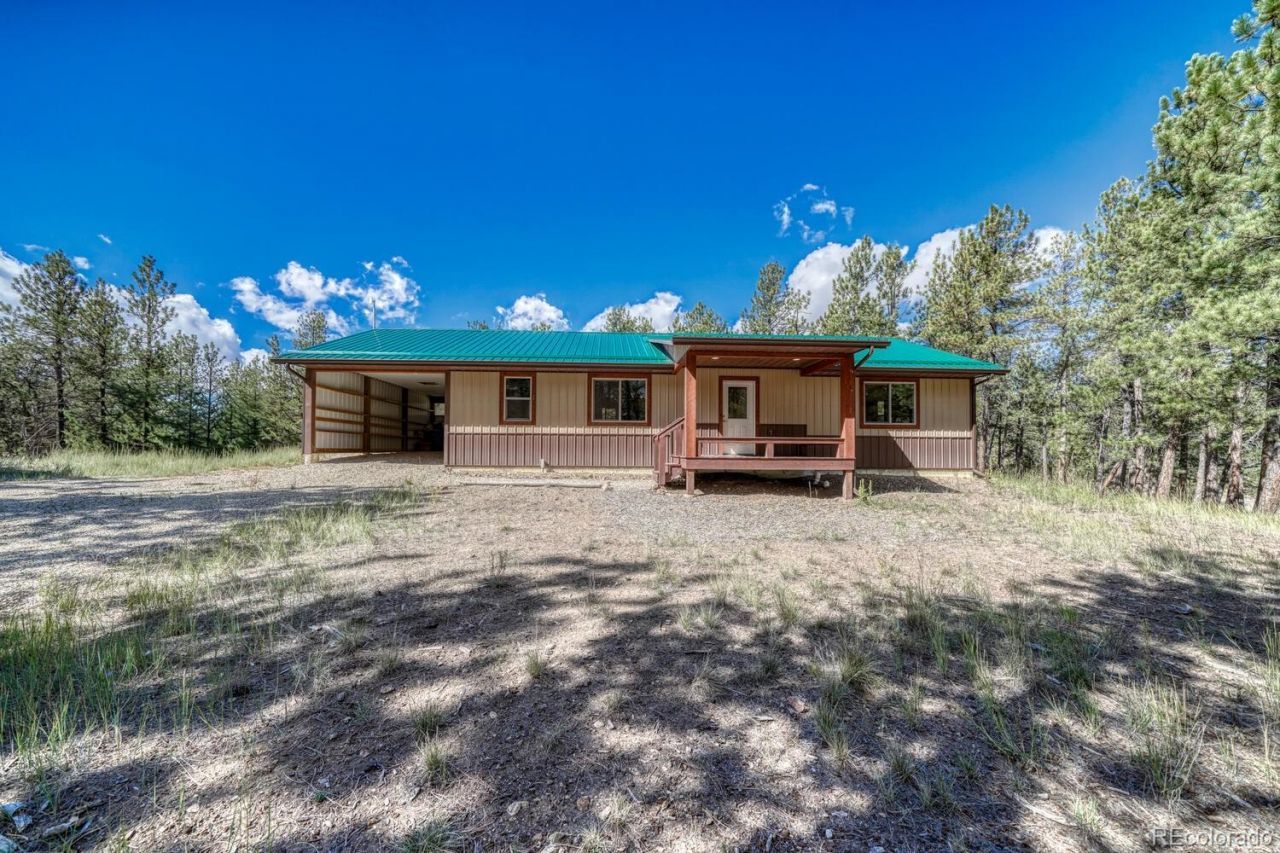
Imagine sitting on your front deck, listening to the wind whisper through the pines on your very own 1.68 acres. This 2-bedroom, 1-bath ranch gives you that true cabin in the woods feel, paired with the ease of modern construction.Built just four years ago, the home offers an open floor plan designed for cooking, gathering, and everyday living. The kitchen comes with a pantry, and the main bedroom features a walk-in closet plus an ensuite bath with hallway access for guests. Durable laminate plank floors run through the main areas, with cozy carpet in the bedrooms.Out front, youve got a wood deck for morning coffee, while the concrete breezeway connects the carport straight into the house. Metal siding and a metal roof keep maintenance low, and the five-gallon-per-minute well, electricity, and fire-mitigated trees mean the essentials are covered.No HOA. Just quiet land, tall pines, and a home thats ready to be your retreat.
Property Features
Property Type: Residential - Single Family
Basement: Crawl Space
Cooling: None
Heating: Forced Air
Home Style: Mountain Contemporary
Lot Size: 1.68 Acres
Roof Type: Metal
Stories: 1.0
Taxes: $1,824
Year Built: 2020
Amenities
Ceiling Fan(s)
Laminate Counters
No Stairs
Open Floorplan
Pantry
Primary Suite
Smoke Free
Walk-In Closet(s)
Feature Descriptions
Appliances: Oven, Range
Baths 3/4: 0
Baths Full: 1
Baths Half: 0
Baths Total: 1
Days on Site: 305
Exclusions: n/a
Exterior: Frame, Metal Siding
Flooring: Carpet, Laminate
Lot: Fire Mitigation
Parcel#: 0010216952
Parking: Unpaved
Parking Notes: Unpaved
Patio/Porch: Deck
Security: Carbon Monoxide Detector(s), Smoke Detector(s)
Sewer: Septic Tank
Utilities: Electricity Connected, Propane
Water: Well
Local Schools
High School: Custer County
Middle School: Custer County
Elementary School: Custer County
School District: Custer County C-1
Listed By / Shown By
Listed By
Agency Name: eXp Realty, LLC
Agency Contact: machelle@machelle-williams.com,719-600-7684
Shown By
Agency Title: The Cutting Edge, Realtors
Agency Phone: (719) 999-5067
Estimate Your Payment
Estimated Payment
$ 2,103.31 per month $1,842.23 Principal & Interest $152.00 Property Tax $109.08 Homeowner's Insurance
283 Gabbert Drive | MLS# 8648202
This single family home located at 283 Gabbert Drive, Westcliffe, CO 81252 is currently listed for sale with an asking price of $374,000. This property was built in 2020 and has 2 bedrooms and 1 full baths with 1248 sq. ft. Gabbert Drive is located in the Rosita Hills subdivision within the Custer County C-1 school district. Search Rosita Hills real estate on www.thecuttingedgerealtors.com today.