
BEDS3
BATHS3 full 1 partial
SQUARE FEET2,456
MLS#9435377
STATUSPending
PROPERTY TYPEResidential - Townhouse
SUBDIVISIONThe Shores
SCHOOLCherry Creek 5
Listing Courtesy of:
303 Realty Group Inc
Agency Contact: eriqueca@303realty.net,303-495-2125

Property Description
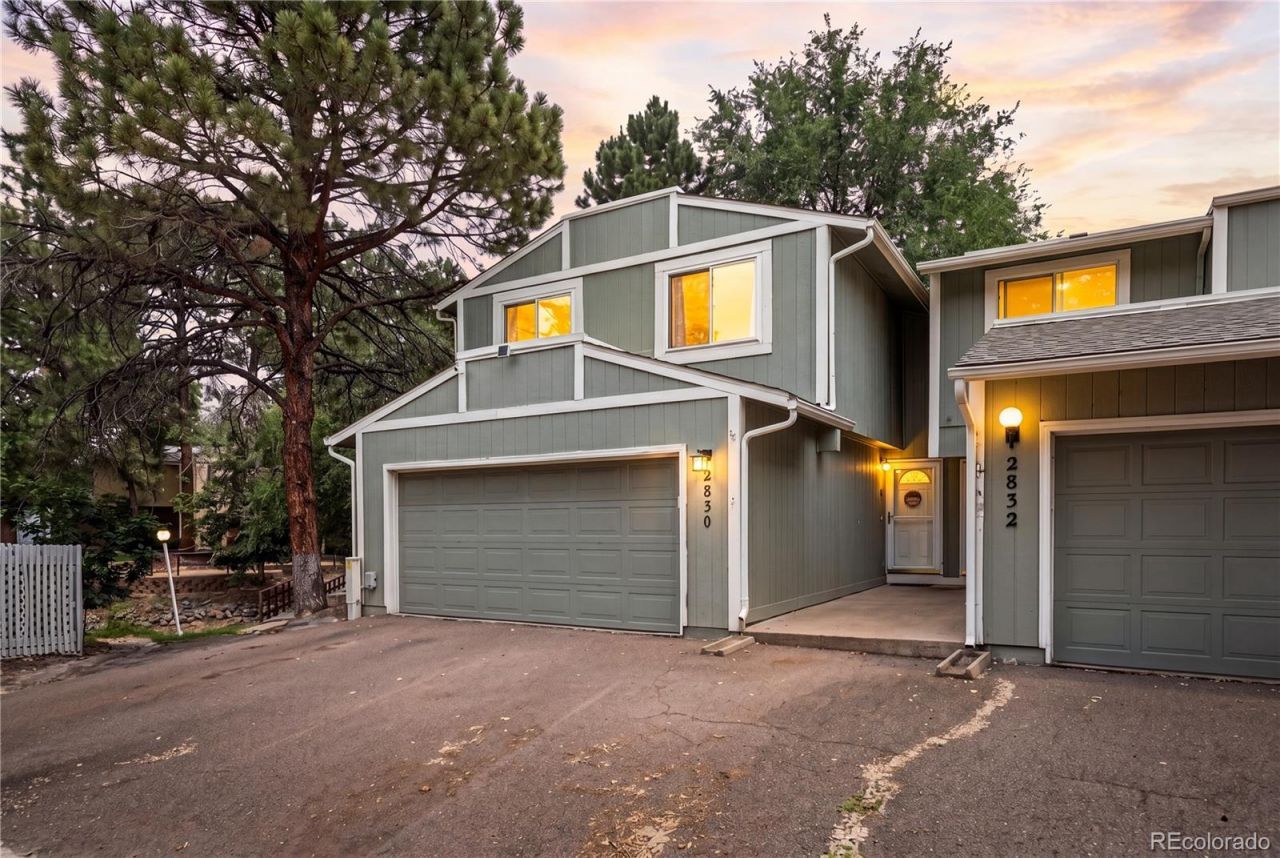
Check out this outstanding 3 bed, 4 bath end-unit townhome in The Shores, offering one of the best locations in the community! Tucked away in a quiet setting backing to the pond, this spacious home lives like a single-family residence with nearly 2,500 finished square feet. Pride of ownership shines throughout this homes which also features fresh interior paint, brand new carpet, and well-appointed finishes. The main level features a huge living room, a lovely kitchen, designated dining area, and a convenient half bath. The finished basement includes a large great room, wet bar, fireplace, and 3/4 bath. Additional features include central air, all appliances included, a 2-car attached garage, a large private deck with a serene view of the pond, a potential dog run, and... no water bills! HOA includes water, insurance with roof, clubhouse, year-round indoor pool, outdoor pool, sauna, spa/hot-tub, tennis courts, tails, and more. This home is located in the highly ranked Cherry Creek School District, with easy access to shopping, restaurants, I-225, public transit, and light rail. Offering exceptional value, this clean, low-maintenance, move-in ready home may be just what youve been waiting for!
Property Features
Property Type: Residential - Townhouse
Basement: Finished, Full
Cooling: Central Air
Fireplaces: 1
Garage: 2 car attached
Heating: Forced Air, Natural Gas
Lot Size: 0.04 Acres
Roof Type: Composition
Stories: 2.0
Taxes: $2,276
Year Built: 1974
Amenities
Built-in Features
Ceiling Fan(s)
Laminate Counters
Primary Suite
Smoke Free
Tile Counters
Walk-In Closet(s)
Wet Bar
Dog Run
Feature Descriptions
Appliances: Dishwasher, Dryer, Oven, Range, Refrigerator, Washer
Association Amenities: Clubhouse, Pond Seasonal, Pool, Sauna, Spa/Hot Tub, Tennis Court(s), Trail(s)
Baths 3/4: 2
Baths Full: 1
Baths Half: 1
Baths Total: 4
Days on Site: 16
Exclusions: Staging Items
Exterior: Wood Siding
Fencing: Full
Fireplace: Basement, Wood Burning
Flooring: Carpet, Laminate, Tile
HOA Fee: 535/ Monthly
Hot Tub: Yes
Laundry: In Unit
Lot: Corner Lot
Parcel#: 031288398
Patio/Porch: Deck
Pets Allowed: Cats OK, Dogs OK
Sauna: Yes
Security: Carbon Monoxide Detector(s), Smoke Detector(s), Video Doorbell
Sewer: Public Sewer
Special View Info: Water
Units: 3
Utilities: Cable Available, Electricity Connected, Natural Gas Connected
Water: Public
Water Features: Pond
Window: Double Pane Windows
Local Schools
High School: Overland
Middle School: Prairie
Elementary School: Polton
School District: Cherry Creek 5
Listed By / Shown By
Listed By
Agency Name: 303 Realty Group Inc
Agency Contact: eriqueca@303realty.net,303-495-2125
Shown By
Agency Title: The Cutting Edge, Realtors
Agency Phone: (719) 999-5067
Estimate Your Payment
Estimated Payment
$ 2,172.28 per month $1,871.78 Principal & Interest $189.67 Property Tax $110.83 Homeowner's Insurance
2830 S Kenton Court | MLS# 9435377
This townhouse located at 2830 S Kenton Court, Aurora, CO 80014 is currently listed for sale with an asking price of $380,000. This property was built in 1974 and has 3 bedrooms and 3 full and 1 partial baths with 2456 sq. ft. S Kenton Court is located in the The Shores subdivision within the Cherry Creek 5 school district. Search The Shores real estate on www.thecuttingedgerealtors.com today.