
BEDS3
BATHS2 full 2 partial
SQUARE FEET2,520
MLS#7800037
STATUSActive
PROPERTY TYPEResidential - Single Family
SUBDIVISIONWhittier
SCHOOLDenver 1
Listing Courtesy of:
Escalante Real Estate
Agency Contact: josefina@escalanteproperties.com,303-378-6737

Property Description
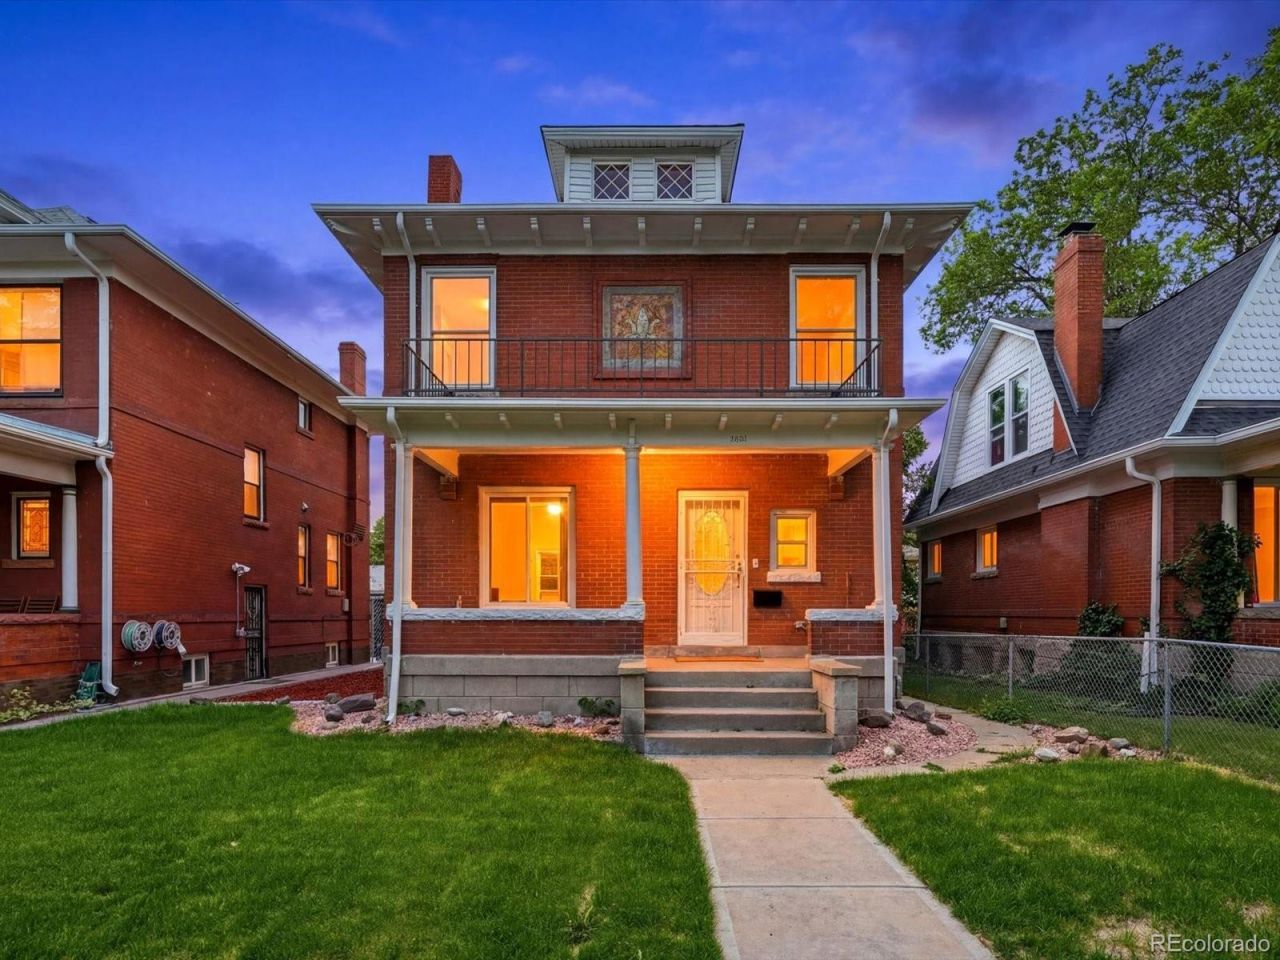
Step into timeless charm with this beautifully remodeled Denver Square that perfectly blends historic character and modern comfort. This stunning 3-bedroom, 4 bath home has been completely renovated with permits. The chefs kitchen features custom hood, ample cabinets with slow close drawers, center island, convenient pantry and showstopping backsplash. Genuine hardwood floors flow through the main floors seamless, yet defined floorplan. The living room features a warm fireplace with the charming original mantle. The gorgeous staircase leads you upstairs to the primary suite with dual vanities in all new bath. With three bedrooms and two full bathrooms upstairs, this is a perfect family home. The finished basement has plenty of space for entertaining along with a dedicated half bath. Thoughtfully updated while preserving its classic appeal, the home also includes a detached 2-car garage and welcoming outdoor space. All new HVAC, plumbing and electrical are found in this move in ready gem. This is a rare opportunity to own a true Denver classic, just blocks from City Park, Golf course and Zoo! You will love the convenience of this wonderful neighborhood close to the best of Denvers restaurants and open space. Make a showing appointment today!
Property Features
Property Type: Residential - Single Family
Basement: Finished
Cooling: Central Air
Fireplaces: 1
Garage: 2
Heating: Forced Air, Natural Gas
Home Style: Denver Square
Lot Size: 0.11 Acres
Roof Type: Composition
Stories: 2.0
Taxes: $3,730
Year Built: 1906
Amenities
Breakfast Bar
Ceiling Fan(s)
Eat-in Kitchen
Entrance Foyer
High Ceilings
High Speed Internet
Kitchen Island
Open Floorplan
Pantry
Primary Suite
Smoke Free
Balcony
Private Yard
Feature Descriptions
Appliances: Dishwasher, Disposal, Microwave, Range Hood, Refrigerator, Tankless Water Heater
Baths 3/4: 0
Baths Full: 2
Baths Half: 2
Baths Total: 4
Days on Site: 10
Exclusions: staging items and personal property
Exterior: Brick
Fencing: Full
Fireplace: Living Room
Flooring: Laminate, Tile, Wood
Laundry: Sink
Lot: Irrigated, Landscaped, Sprinklers In Front, Sprinklers In Rear
Parcel#: 0226615014000
Patio/Porch: Covered, Front Porch
Security: Carbon Monoxide Detector(s), Radon Detector, Smoke Detector(s)
Sewer: Public Sewer
Utilities: Cable Available, Electricity Available, Electricity Connected, Internet Access (Wired), Natural Gas Available, Natural Gas Connected
Water: Public
Window: Double Pane Windows, Egress Windows
Local Schools
High School: Manual
Middle School: Mcauliffe Manual
Elementary School: Columbine
School District: Denver 1
Listed By / Shown By
Listed By
Agency Name: Escalante Real Estate
Agency Contact: josefina@escalanteproperties.com,303-378-6737
Shown By
Agency Title: The Cutting Edge, Realtors
Agency Phone: (719) 999-5067
Estimate Your Payment
Estimated Payment
$ 5,836.06 per month $5,216.36 Principal & Interest $310.83 Property Tax $308.88 Homeowner's Insurance
2831 Gaylord Street | MLS# 7800037
This single family home located at 2831 Gaylord Street , Denver, CO 80205 is currently listed for sale with an asking price of $1,059,000. This property was built in 1906 and has 3 bedrooms and 2 full and 2 partial baths with 2520 sq. ft. Gaylord Street is located in the Whittier subdivision within the Denver 1 school district. Search Whittier real estate on www.thecuttingedgerealtors.com today.