
BEDS2
BATHS2 full 1 partial
SQUARE FEET1,421
MLS#7823565
STATUSActive
PROPERTY TYPEResidential - Townhouse
SUBDIVISIONSunnyside
SCHOOLDenver 1
Listing Courtesy of:
REDT LLC
Agency Contact: sammantha@Redthomes.com,303-549-5054

Property Description
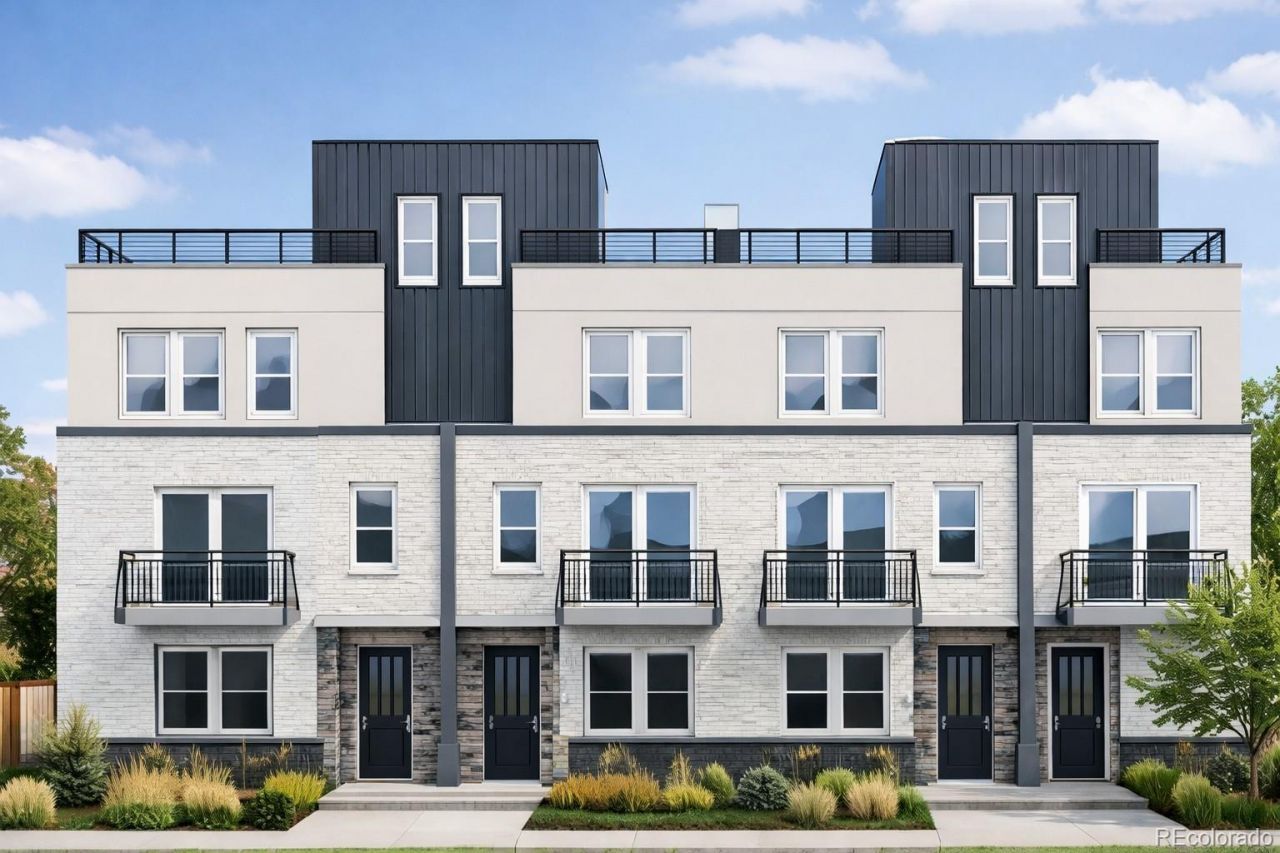
Welcome to 44th Avenue Townhomes, an exciting new community coming to Denvers vibrant Sunnyside neighborhood. This collection of 15 newly constructed townhomes will offer thoughtfully designed three-story floor plans ranging from approximately 1,300 to 1,700 square feet. Choose from two- and three-bedroom layouts with one- or two-car garages, spacious open-concept living areas, and private rooftop decks ideal for relaxing or entertaining. Enjoy a convenient northwest Denver location near neighborhood restaurants, coffee shops, parks, and local businesses, with easy access to downtown Denver and major roadways. Modern design, flexible living spaces, and an established urban neighborhood come together at 44th Avenue Townhomes.This is an active construction site. Closed toe shoes and hard hats must be worn.
Property Features
Property Type: Residential - Townhouse
Cooling: Central Air
Garage: 1 car attached
Heating: Forced Air
Home Style: Contemporary
Roof Type: Composition
Stories: 3.0
Taxes: $2,000
Year Built: 2026
Feature Descriptions
Appliances: Dishwasher, Disposal, Microwave, Oven, Refrigerator
Baths 3/4: 0
Baths Full: 2
Baths Half: 1
Baths Total: 3
Days on Site: 5
Exclusions: None
Exterior: Frame
Laundry: In Unit
Lot: Corner Lot
Parcel#: TBD
Patio/Porch: Rooftop
Sewer: Public Sewer
Utilities: Cable Available, Electricity Connected, Internet Access (Wired)
Water: Public
Local Schools
High School: North
Middle School: Skinner
Elementary School: Columbian
School District: Denver 1
Listed By / Shown By
Listed By
Agency Name: REDT LLC
Agency Contact: sammantha@Redthomes.com,303-549-5054
Shown By
Agency Title: The Cutting Edge, Realtors
Agency Phone: (719) 999-5067
Estimate Your Payment
Estimated Payment
$ 3,610.15 per month $3,250.99 Principal & Interest $166.67 Property Tax $192.50 Homeowner's Insurance
2832 W 44th Avenue , Unit 201 | MLS# 7823565
This townhouse located at 2832 W 44th Avenue , Unit 201, Denver, CO 80211 is currently listed for sale with an asking price of $660,000. This property was built in 2026 and has 2 bedrooms and 2 full and 1 partial baths with 1421 sq. ft. W 44th Avenue , Unit 201 is located in the Sunnyside subdivision within the Denver 1 school district. Search Sunnyside real estate on www.thecuttingedgerealtors.com today.