
BEDS4
BATHS2 full 2 partial
SQUARE FEET2,861
MLS#3095160
STATUSActive
PROPERTY TYPEResidential - Single Family
SUBDIVISIONSherwood Hills
SCHOOLMapleton R-1
Listing Courtesy of:
Sunstone Real Estate Services
Agency Contact: jason@sunstonecolorado.com,720-462-9399

Property Description
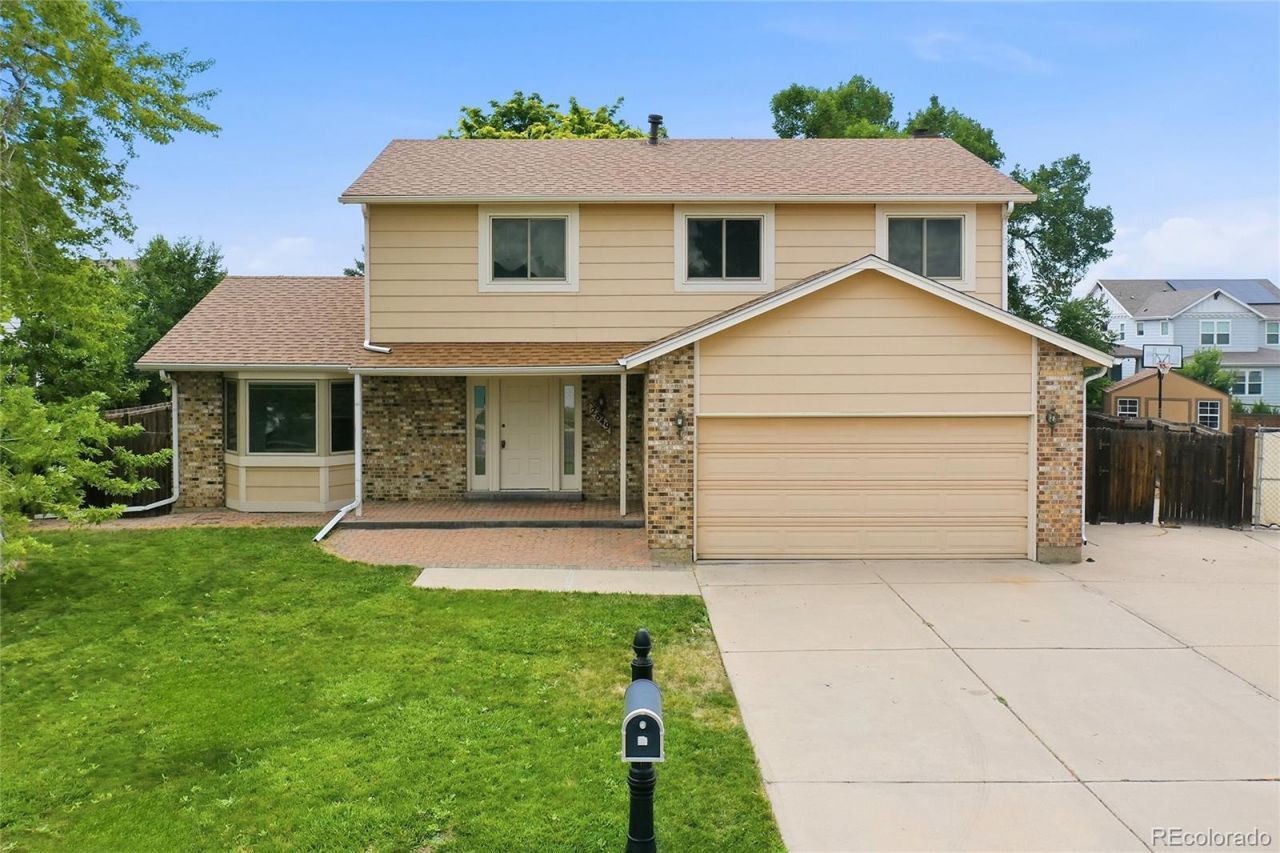
This large, move-in-ready home in Sherwood Hills offers four bedrooms, three bathrooms, 2,719 square feet of finished living space and a spacious floor plan that includes a finished basement. This home is sitauted perfectly on a .26 acre lot. A covered front porch provides a welcoming entrance to the home. oak flooring leads into the kitchen which features slab granite countertops, an undermount stainless-steel sink, gas range, stainless-steel appliances and generous stroage via sturdy oak cabinets. The family room features a cozy fireplace and direct access to the spacious backyard. All 4 bedrooms are located on the upper level. The primary bedroom is quite spacious, and a connecting walk-in closet and private bathroom create a primary retreat surely to impress. Additional upper level bedrooms share a full bathroom. High ceilings enhance each upper-level bedroom, and hallway skylights bring warm natural light into the space. The finished basement includes windows for natural light, a bar with a mini refrigerator and a 1/2 bathroom, creating a flexible space for entertaining and recreation. The utility room has plentry of additional storage space, a laundry sink and/or flex space. Additional features include central air conditioning, premium updated windows, new carpet throughout the home, a new certified roof June 2026, garden shed and a large two-car garage. Extended concrete parking pad continues along the side of the home, providing space for additional vehicles or recreational equipment. The big backyard has green grass, mature trees and room for barbecues and outdoor activities. The property has no HOA fees. A new a back gate provides direct access to Explore Elementary Pk-8 and the nearby light-rail station. The location is amazing! Drive about 30 minutes to both Boulder and Downtown Denver. Schedule a showing today!
Property Features
Property Type: Residential - Single Family
Basement: Daylight, Finished
Cooling: Central Air
Fireplaces: 1
Garage: 2 car attached
Heating: Forced Air
Home Style: Traditional
Lot Size: 0.26 Acres
Roof Type: Composition
Stories: 2.0
Taxes: $3,625
Year Built: 1985
Amenities
Built-in Features
Ceiling Fan(s)
Eat-in Kitchen
Granite Counters
Smoke Free
Solid Surface Counters
Vaulted Ceiling(s)
Walk-In Closet(s)
Lighting
Private Yard
Rain Gutters
Feature Descriptions
Appliances: Bar Fridge, Dishwasher, Disposal, Gas Water Heater, Microwave, Refrigerator, Self Cleaning Oven
Baths 3/4: 1
Baths Full: 1
Baths Half: 2
Baths Total: 4
Days on Site: 4
Exclusions: None
Exterior: Brick, Frame, Wood Siding
Fencing: Full
Fireplace: Family Room, Wood Burning
Flooring: Carpet, Tile
Laundry: In Unit
Lot: Landscaped, Near Public Transit, Sprinklers In Front, Sprinklers In Rear
Parcel#: R0039417
Parking: Concrete, Lighted
Parking Notes: Concrete, Lighted
Patio/Porch: Covered, Front Porch, Patio
Security: Carbon Monoxide Detector(s), Smoke Detector(s)
Sewer: Public Sewer
Utilities: Cable Available, Electricity Connected, Natural Gas Connected, Phone Available
Water: Public
Window: Bay Window(s), Double Pane Windows, Skylight(s), Window Coverings
Local Schools
High School: Academy
Middle School: Mapleton Expedition
Elementary School: Explore
School District: Mapleton R-1
Listed By / Shown By
Listed By
Agency Name: Sunstone Real Estate Services
Agency Contact: jason@sunstonecolorado.com,720-462-9399
Shown By
Agency Title: The Cutting Edge, Realtors
Agency Phone: (719) 999-5067
Estimate Your Payment
Estimated Payment
$ 3,171.66 per month $2,709.16 Principal & Interest $302.08 Property Tax $160.42 Homeowner's Insurance
2849 E 102nd Avenue | MLS# 3095160
This single family home located at 2849 E 102nd Avenue , Denver, CO 80229 is currently listed for sale with an asking price of $550,000. This property was built in 1985 and has 4 bedrooms and 2 full and 2 partial baths with 2861 sq. ft. E 102nd Avenue is located in the Sherwood Hills subdivision within the Mapleton R-1 school district. Search Sherwood Hills real estate on www.thecuttingedgerealtors.com today.