
BEDS3
BATHS2 full
SQUARE FEET1,148
MLS#4917490
STATUSActive
PROPERTY TYPEResidential - Condominium
SUBDIVISIONStapleton Filing 2
SCHOOLDenver 1
Listing Courtesy of:
Your Castle Real Estate Inc
Agency Contact: jesseherzog@yourcastle.com,970-531-7803

Property Description
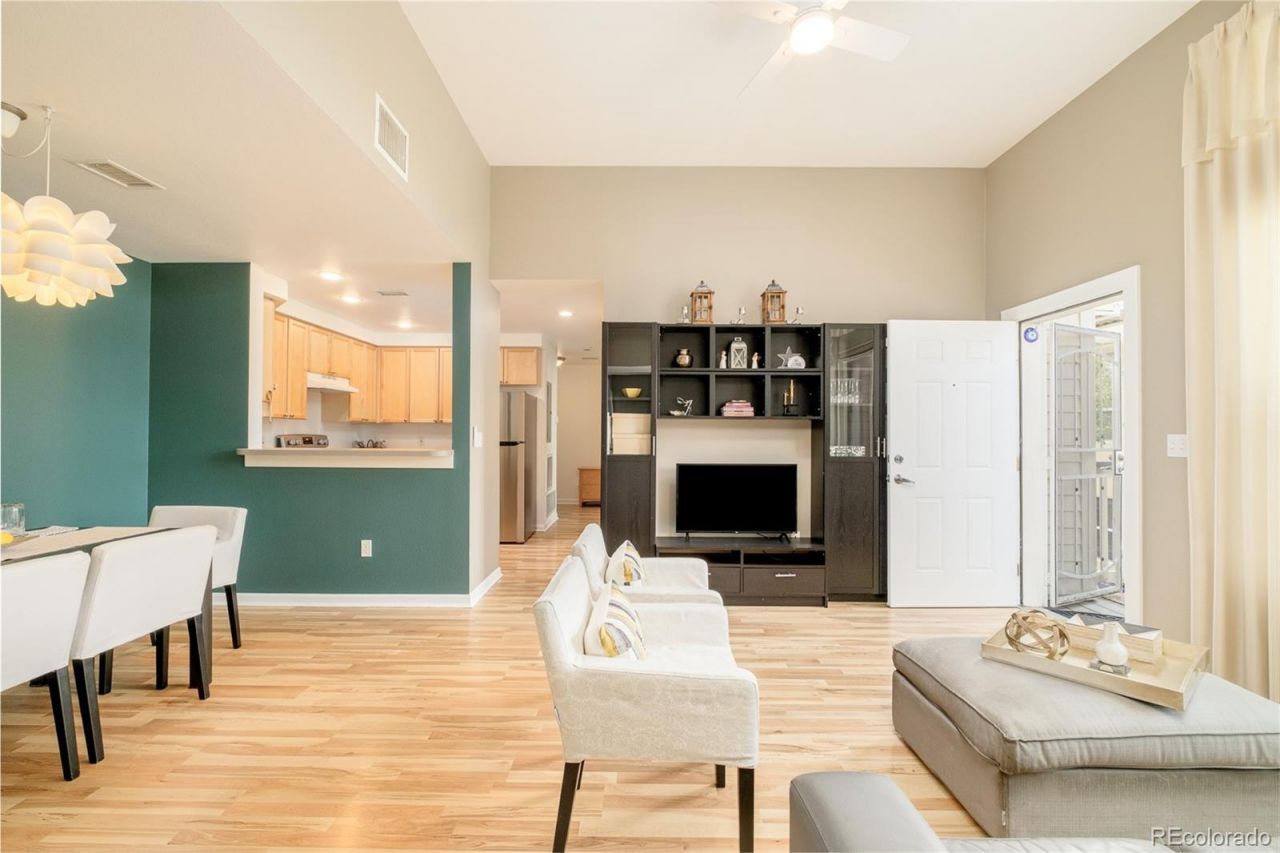
In the heart of Central Park and one of Denvers best school districts, we sit just one block from Founders Green, with easy walks to farmers markets, movies on the green, local trails, and Denvers premier recreation center.This home is part of the Denver Affordable Housing Program and offers a great opportunity for qualifying buyers. A rare 3-bedroom, 2-bathroom home with an attached garage is something special for this area.Tall ceilings, huge windows, and a primary bedroom set apart from the two additional bedrooms giving you room to spread out and find your peace. Built-in shelving in multiple closets, along with new carpet, fresh paint, and a new refrigerator, add to the comfort and functionality.Cared for and loved, this home is ready to be shared with its next homeowner.
Property Features
Property Type: Residential - Condominium
Cooling: Central Air
Garage: 2
Heating: Forced Air
Roof Type: Composition
Stories: 1.0
Taxes: $2,401
Year Built: 2005
Feature Descriptions
Appliances: Dishwasher, Dryer, Microwave, Range
Baths 3/4: 0
Baths Full: 2
Baths Half: 0
Baths Total: 2
Days on Site: 3
Exclusions: Sellers personal property.
Exterior: Frame, Stucco
HOA Fee: 300/ Monthly
Parcel#: 1283-23-052
Sewer: Public Sewer
Water: Public
Local Schools
High School: DSST: Montview
Middle School: Denver Discovery
Elementary School: Westerly Creek
School District: Denver 1
Listed By / Shown By
Listed By
Agency Name: Your Castle Real Estate Inc
Agency Contact: jesseherzog@yourcastle.com,970-531-7803
Shown By
Agency Title: The Cutting Edge, Realtors
Agency Phone: (719) 999-5067
Estimate Your Payment
Estimated Payment
$ 1,571.90 per month $1,295.13 Principal & Interest $200.08 Property Tax $76.69 Homeowner's Insurance
2849 Syracuse Court, Unit 240 | MLS# 4917490
This condo located at 2849 Syracuse Court, Unit 240, Denver, CO 80238 is currently listed for sale with an asking price of $262,931. This property was built in 2005 and has 3 bedrooms and 2 full baths with 1148 sq. ft. Syracuse Court, Unit 240 is located in the Stapleton Filing 2 subdivision within the Denver 1 school district. Search Stapleton Filing 2 real estate on www.thecuttingedgerealtors.com today.