
BEDS3
BATHS2 full
SQUARE FEET1,648
MLS#3182722
STATUSActive
PROPERTY TYPEResidential - Single Family
SUBDIVISIONPark Hill
SCHOOLDenver 1
Listing Courtesy of:
Guide Real Estate
Agency Contact: jonverna@guidere.com,415-608-9032

Property Description
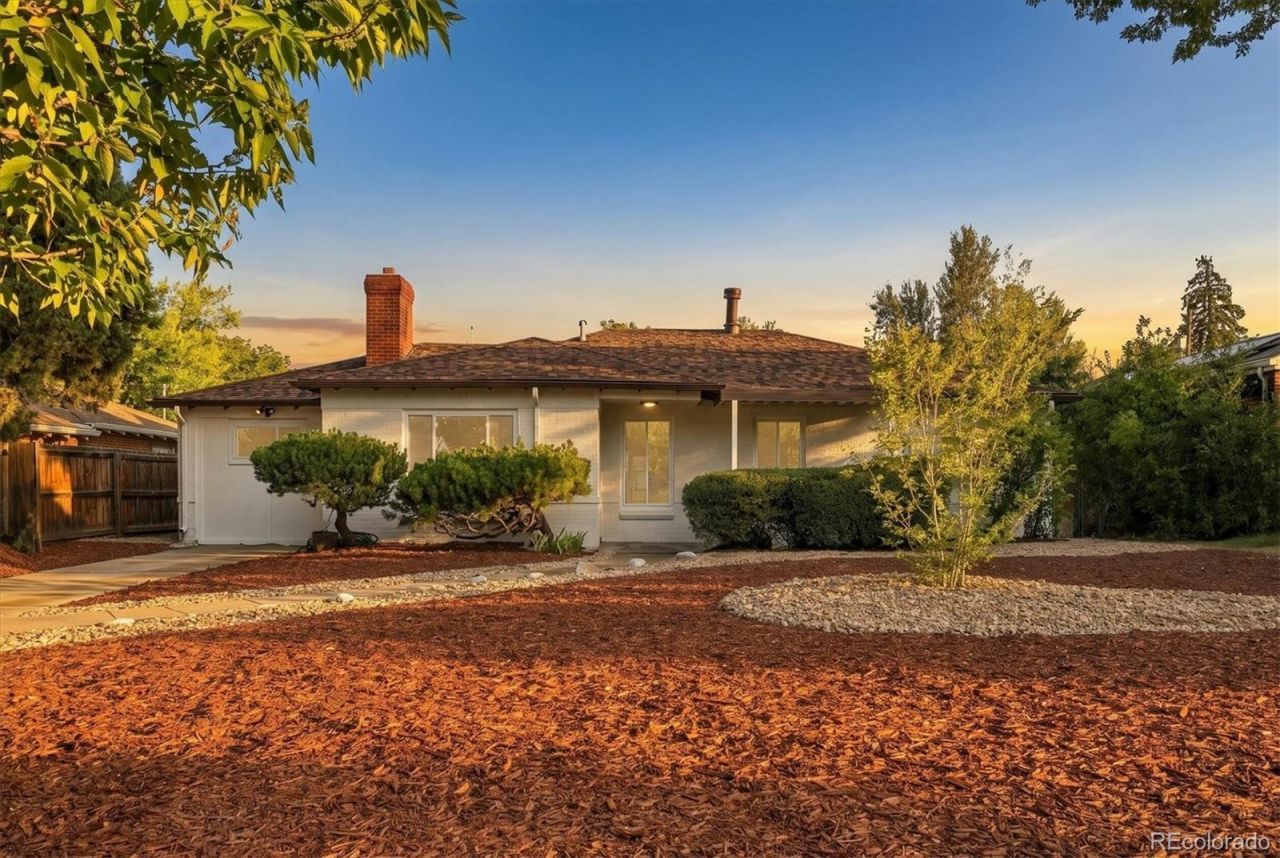
This fully remodeled Park Hill home blends classic mid-century charm with brand-new systems and finishes. Behind the brick exterior, an open floor plan unfolds across natural oak flooring, connecting the bright dining area to a chef-ready kitchen with quartz counters, a large island, and stainless appliances. A stylish wood burning fireplace anchors the cozy living space.The expansive ensuite primary suite with double vanity, tiled shower, and walk-in closet offers a true retreat, while another secluded wing provides 2 additional bedrooms and a full bath. Rounding out the homes functionality is a laundry and mud room equipped with washer and dryer. All major updates ? roof, HVAC, plumbing, electrical, and sewer ? provide truly turnkey living for years to come. Outside, a new 2-car garage (to be completed in September 2026) and low-maintenance landscaping make ownership simple. For additional storage or workshop/craft space, two large storage sheds convey with the property or can be removed per buyer preference.Located in Denvers beloved Park Hill neighborhood, this home is close to schools, dining, and shopping, and provides easy I-70 highway access.
Property Features
Property Type: Residential - Single Family
Basement: Crawl Space
Cooling: Central Air
Fireplaces: 1
Garage: 2
Heating: Forced Air
Lot Size: 0.17 Acres
Roof Type: Shingle
Stories: 1.0
Taxes: $2,672
Year Built: 1947
Amenities
Ceiling Fan(s)
Eat-in Kitchen
Kitchen Island
Open Floorplan
Primary Suite
Quartz Counters
Walk-In Closet(s)
Private Yard
Feature Descriptions
Appliances: Dishwasher, Disposal, Dryer, Range, Range Hood, Refrigerator, Tankless Water Heater, Washer
Baths 3/4: 1
Baths Full: 1
Baths Half: 0
Baths Total: 2
Days on Site: 6
Exclusions: Staging items
Exterior: Brick, Concrete
Fencing: Full
Fireplace: Wood Burning
Laundry: In Unit
Lot: Landscaped, Level
Parcel#: 1293-20-005
Parking: Concrete
Parking Notes: Concrete
Patio/Porch: Covered, Front Porch, Patio
Security: Smart Locks
Sewer: Public Sewer
Utilities: Electricity Connected, Natural Gas Connected
Water: Public
Window: Double Pane Windows
Local Schools
High School: East
Middle School: McAuliffe International
Elementary School: Stedman
School District: Denver 1
Listed By / Shown By
Listed By
Agency Name: Guide Real Estate
Agency Contact: jonverna@guidere.com,415-608-9032
Shown By
Agency Title: The Cutting Edge, Realtors
Agency Phone: (719) 999-5067
Estimate Your Payment
Estimated Payment
$ 4,584.42 per month $4,117.92 Principal & Interest $222.67 Property Tax $243.83 Homeowner's Insurance
2850 Kearney Street | MLS# 3182722
This single family home located at 2850 Kearney Street, Denver, CO 80207 is currently listed for sale with an asking price of $836,000. This property was built in 1947 and has 3 bedrooms and 2 full baths with 1648 sq. ft. Kearney Street is located in the Park Hill subdivision within the Denver 1 school district. Search Park Hill real estate on www.thecuttingedgerealtors.com today.