
BEDS3
BATHS2 full
SQUARE FEET1,916
MLS#1819367
STATUSPending
PROPERTY TYPEResidential - Single Family
SUBDIVISIONWest Highland
SCHOOLDenver 1
Listing Courtesy of:
Blue Pebble Homes
Agency Contact: travistalaric@gmail.com,303-908-5816

Property Description
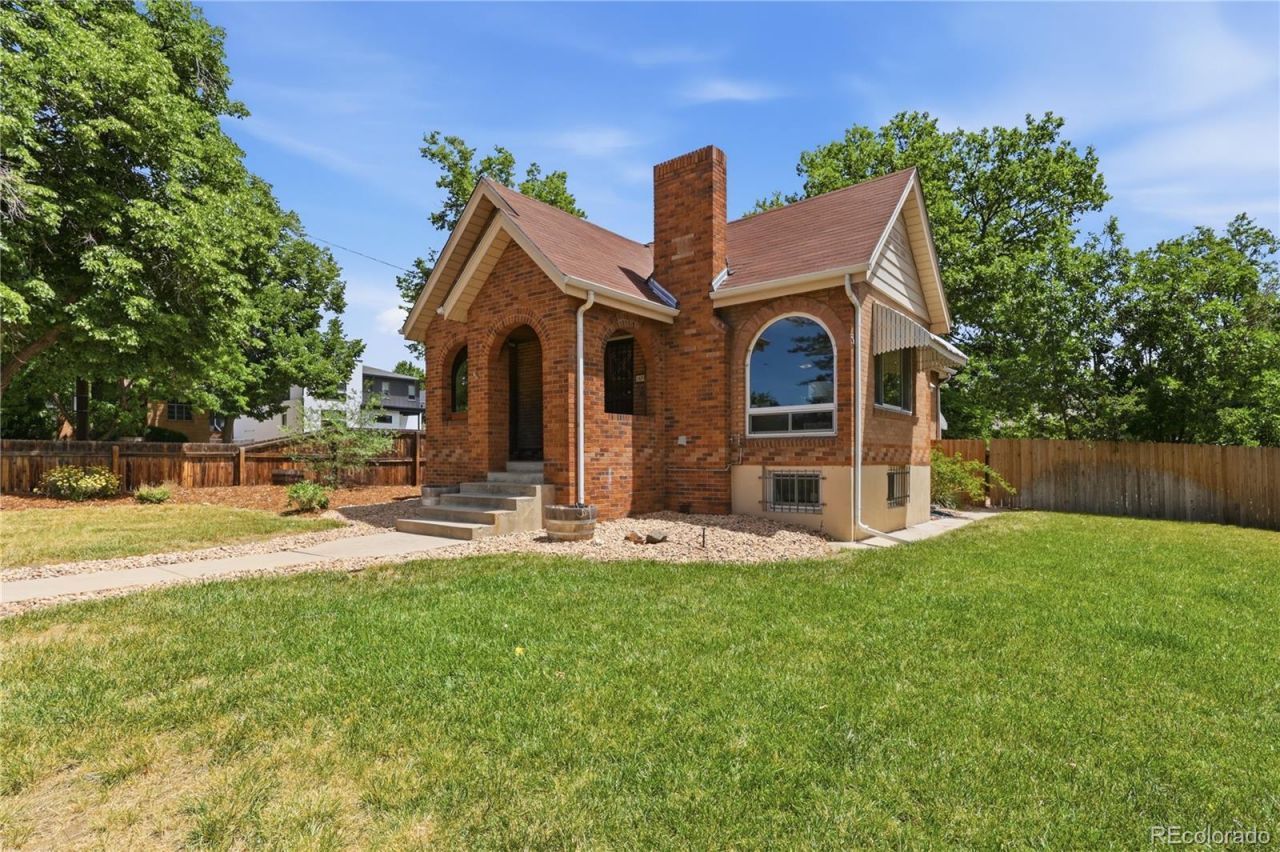
Welcome to a rare opportunity in the heart of the Highlands. Situated on an exceptional 11,100-square-foot double lot, this charming Tudor-style ranch offers a unique combination of move-in-ready comfort, expansive outdoor living, and future development potential. Like having your own private park as a backyard, this fully-fenced corner lot with mature trees and a sprawling patio allows ample ability to entertain and enjoy! The main floor welcomes you in with hardwood floors, fresh paint, and an en-suite bathroom for the primary bedroom. Step downstairs to enjoy a secondary recreation room, a third bedroom, a second bathroom, as well as brand new carpeting. Just one block from local favorites including Leroys Bagels and Hogshead Brewery, three blocks from Sloans Lake, and minutes from countless restaurants, shops, and entertainment options, this location offers an exceptional walkable lifestyle with easy access to everything the Highlands has to offer.
Property Features
Property Type: Residential - Single Family
Basement: Full
Cooling: None
Fireplaces: 1
Garage: 1 car attached
Heating: Forced Air
Lot Size: 0.25 Acres
Roof Type: Composition
Stories: 1.0
Taxes: $4,955
Year Built: 1933
Amenities
Eat-in Kitchen
Granite Counters
Smoke Free
Feature Descriptions
Appliances: Cooktop, Dishwasher, Disposal, Dryer, Oven, Refrigerator, Washer
Baths 3/4: 1
Baths Full: 1
Baths Half: 0
Baths Total: 2
Days on Site: 28
Exclusions: Staging Furniture
Exterior: Brick
Fencing: Full
Fireplace: Living Room
Flooring: Wood
Lot: Level
Parcel#: 2303-18-001
Patio/Porch: Front Porch, Patio
Sewer: Public Sewer
Special View Info: Mountain(s)
Water: Public
Local Schools
High School: North
Middle School: Skinner
Elementary School: Brown
School District: Denver 1
Listed By / Shown By
Listed By
Agency Name: Blue Pebble Homes
Agency Contact: travistalaric@gmail.com,303-908-5816
Shown By
Agency Title: The Cutting Edge, Realtors
Agency Phone: (719) 999-5067
Estimate Your Payment
Estimated Payment
$ 4,717.28 per month $4,063.73 Principal & Interest $412.92 Property Tax $240.63 Homeowner's Insurance
2854 Vrain Street | MLS# 1819367
This single family home located at 2854 Vrain Street, Denver, CO 80212 is currently listed for sale with an asking price of $825,000. This property was built in 1933 and has 3 bedrooms and 2 full baths with 1916 sq. ft. Vrain Street is located in the West Highland subdivision within the Denver 1 school district. Search West Highland real estate on www.thecuttingedgerealtors.com today.