
BEDS4
BATHS2 full
SQUARE FEET1,815
MLS#5434410
STATUSActive
PROPERTY TYPEResidential - Single Family
SUBDIVISIONBear Valley
SCHOOLDenver 1
Listing Courtesy of:
Megastar Realty
Agency Contact: pallaresnancy@yahoo.com,720-750-3539

Property Description
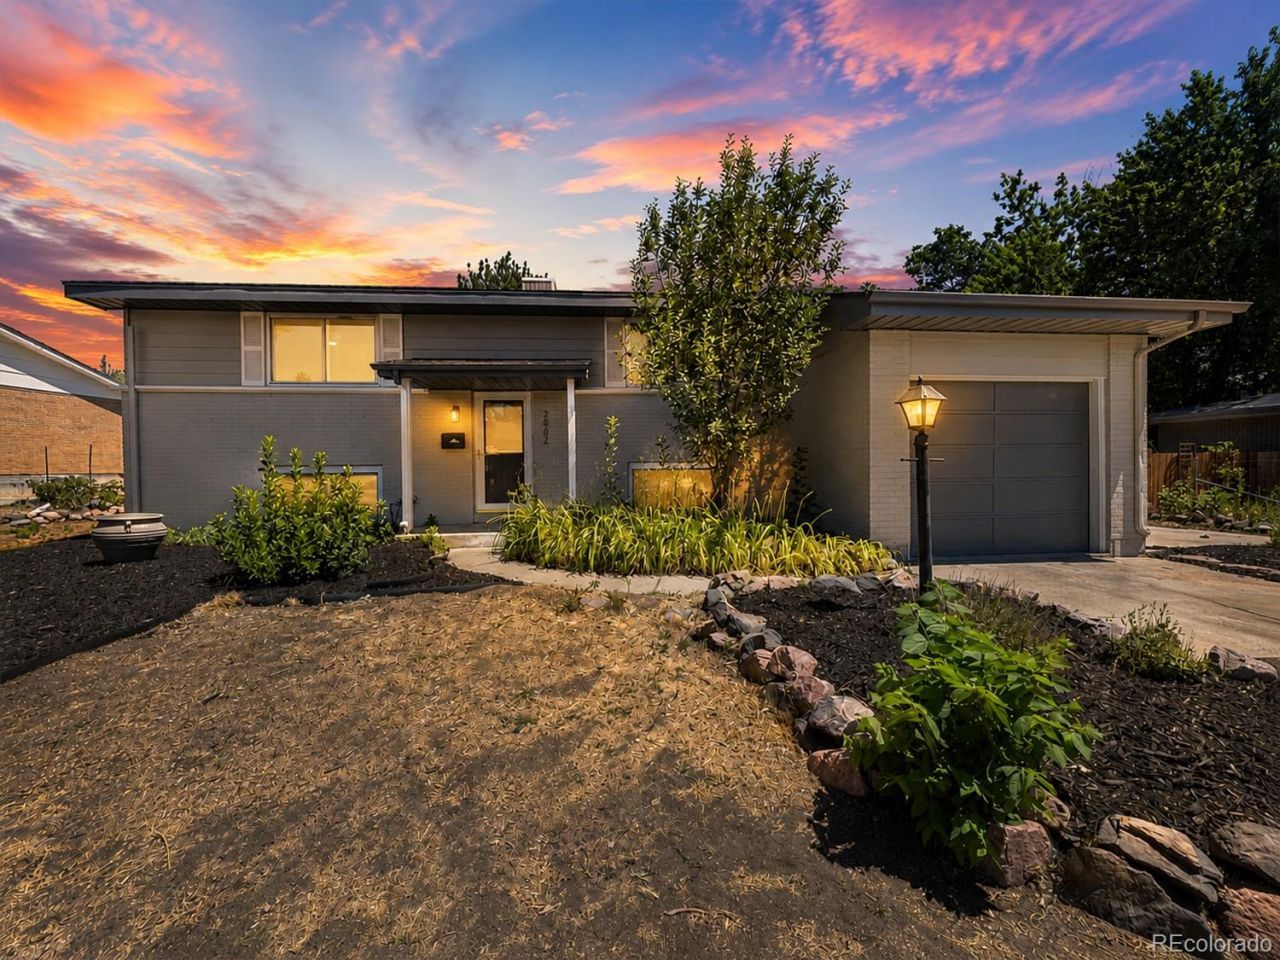
NEW PRICE?MOTIVATED SELLERS! DONT MISS THIS OPPORTUNITY TO OWN A BEAUTIFULLY UPDATED 4-BEDROOM HOME IN THE HIGHLY DESIRABLE BEAR VALLEY NEIGHBORHOOD!This move-in-ready 4-bedroom, 2-bathroom home offers the perfect combination of modern updates, functional living space, and an unbeatable location. The bright, open-concept floor plan features a fully remodeled kitchen that flows seamlessly into the main living area?perfect for entertaining and everyday living.Both bathrooms have been beautifully renovated. Fresh interior and exterior paint, refinished hardwood floors, brand-new carpet, and a new roof provide added value and peace of mind. Additional features include a charming wood-burning fireplace, a dedicated home office or flex room, and a separate laundry room.Step outside to a large covered deck overlooking the spacious backyard?ideal for entertaining, gardening, or relaxing outdoors. Two storage sheds offer abundant space for tools and equipment, while the attached 1-car garage and additional off-street parking provide extra convenience.Located in the highly sought-after Bear Valley neighborhood, with easy access to parks, shopping, restaurants, and major commuter routes. The sellers are ready to make a deal?schedule your showing today and bring your offer!
Property Features
Property Type: Residential - Single Family
Cooling: Evaporative Cooling
Fireplaces: 1
Garage: 1 car attached
Heating: Forced Air, Natural Gas
Lot Size: 0.22 Acres
Roof Type: Composition
Taxes: $3,101
Year Built: 1962
Amenities
Eat-in Kitchen
Open Floorplan
Quartz Counters
Feature Descriptions
Appliances: Convection Oven, Dishwasher, Disposal, Microwave, Range, Refrigerator
Baths 3/4: 0
Baths Full: 2
Baths Half: 0
Baths Total: 2
Days on Site: 54
Exclusions: Personal Items
Exterior: Brick, Frame
Fencing: Full
Fireplace: Living Room
Flooring: Carpet, Tile, Wood
Lot: Level
Parcel#: 4361-17-019
Parking: Concrete
Parking Notes: Concrete
Patio/Porch: Deck
Sewer: Public Sewer
Utilities: Cable Available, Electricity Available, Internet Access (Wired)
Water: Public
Window: Double Pane Windows
Local Schools
High School: John F. Kennedy
Middle School: Strive Lake
Elementary School: Traylor Academy
School District: Denver 1
Listed By / Shown By
Listed By
Agency Name: Megastar Realty
Agency Contact: pallaresnancy@yahoo.com,720-750-3539
Shown By
Agency Title: The Cutting Edge, Realtors
Agency Phone: (719) 999-5067
Estimate Your Payment
Estimated Payment
$ 3,592.34 per month $3,147.55 Principal & Interest $258.42 Property Tax $186.38 Homeowner's Insurance
2862 S Ivan Way | MLS# 5434410
This single family home located at 2862 S Ivan Way, Denver, CO 80227 is currently listed for sale with an asking price of $639,000. This property was built in 1962 and has 4 bedrooms and 2 full baths with 1815 sq. ft. S Ivan Way is located in the Bear Valley subdivision within the Denver 1 school district. Search Bear Valley real estate on www.thecuttingedgerealtors.com today.