
BEDS3
BATHS1 full
SQUARE FEET1,088
MLS#8685661
STATUSActive
PROPERTY TYPEResidential - Single Family
SUBDIVISIONUniversity Hills
SCHOOLDenver 1
Listing Courtesy of:
Keller Williams DTC
Agency Contact: nathancrumb@kw.com,303-999-9625

Property Description
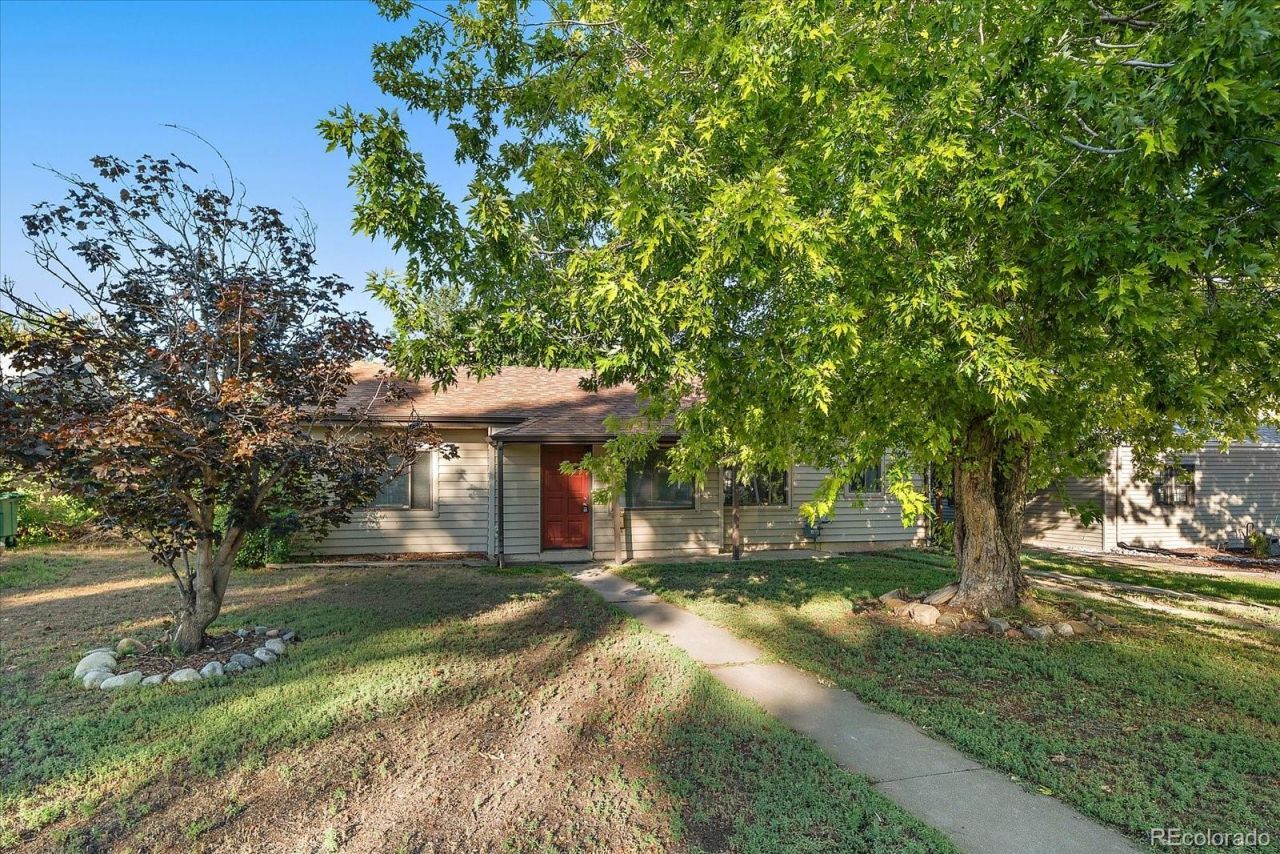
Welcome Home to a beautifully updated three-bedroom, one-bath ranch tucked into the highly desirable University Hills neighborhood! This move-in ready home offers an open floor plan that makes everyday living a breeze. The kitchen shines with quartz countertops, a gas range, and stainless steel appliances, while durable LVP flooring flows throughout the main level for a clean, cohesive look. Major updates give buyers real peace of mind: a new roof in 2023, a new furnace in 2025, and a fully updated bathroom in 2025. Step outside to a large backyard with a covered patio perfect for relaxing or hosting friends and family in the Colorado sunshine. Location doesnt get much better than this: youre just one block from the Yale light rail station, with quick access to I-25 for an easy commute anywhere in the Denver metro. University Hills adds to the appeal with its tree-lined streets, community charm, and proximity to shopping, dining, and parks. With thoughtful updates already done and nothing left to do but move in, this home is ready for its next owner. Schedule your showing today!
Property Features
Property Type: Residential - Single Family
Cooling: Evaporative Cooling
Heating: Forced Air, Natural Gas
Home Style: Contemporary
Lot Size: 0.17 Acres
Roof Type: Composition
Stories: 1.0
Taxes: $2,527
Year Built: 1951
Amenities
Breakfast Bar
Ceiling Fan(s)
No Stairs
Open Floorplan
Quartz Counters
Smoke Free
Private Yard
Feature Descriptions
Appliances: Dishwasher, Disposal, Dryer, Gas Water Heater, Range, Refrigerator, Washer
Baths 3/4: 0
Baths Full: 1
Baths Half: 0
Baths Total: 1
Days on Site: 7
Exclusions: None
Exterior: Frame, Vinyl Siding
Fencing: Full
Flooring: Vinyl
Lot: Level
Parcel#: 6311-04-032
Patio/Porch: Covered, Front Porch, Patio
Sewer: Public Sewer
Water: Public
Window: Double Pane Windows
Local Schools
High School: Thomas Jefferson
Middle School: Hamilton
Elementary School: Bradley
School District: Denver 1
Listed By / Shown By
Listed By
Agency Name: Keller Williams DTC
Agency Contact: nathancrumb@kw.com,303-999-9625
Shown By
Agency Title: The Cutting Edge, Realtors
Agency Phone: (719) 999-5067
Estimate Your Payment
Estimated Payment
$ 2,427.98 per month $2,093.44 Principal & Interest $210.58 Property Tax $123.96 Homeowner's Insurance
2865 S Fairfax Street | MLS# 8685661
This single family home located at 2865 S Fairfax Street, Denver, CO 80222 is currently listed for sale with an asking price of $425,000. This property was built in 1951 and has 3 bedrooms and 1 full baths with 1088 sq. ft. S Fairfax Street is located in the University Hills subdivision within the Denver 1 school district. Search University Hills real estate on www.thecuttingedgerealtors.com today.