
BEDS3
BATHS2 full
SQUARE FEET2,288
MLS#8038642
STATUSPending
PROPERTY TYPEResidential - Single Family
SUBDIVISIONWillow Run
SCHOOLAdams 12 5 Star Schl
Listing Courtesy of:
West and Main Homes Inc
Agency Contact: Kendra@westandmainhomes.com,720-434-6432

Property Description
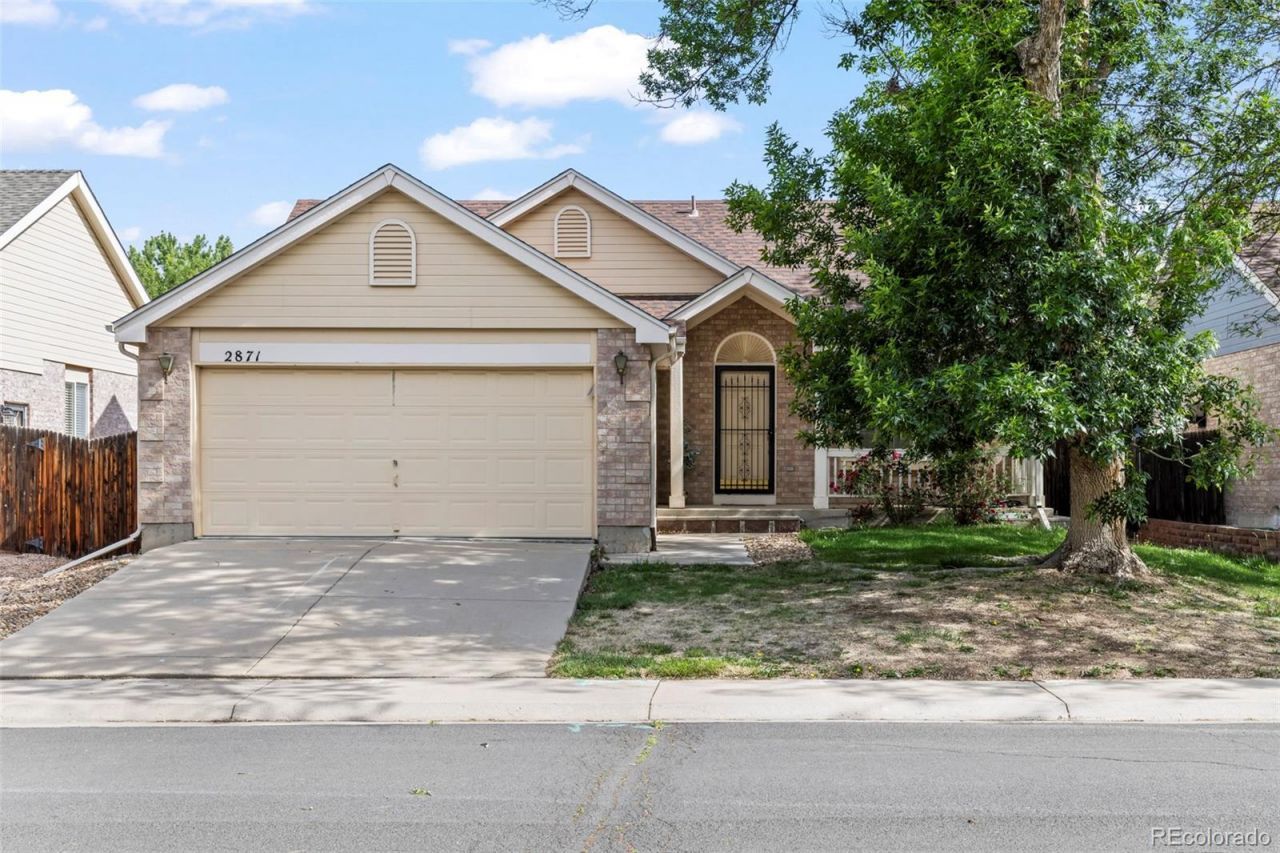
This charming Ranch style home in sought after Willow Run offers the ease and comfort of true main level living in a mature and established community. With 3 bedrooms, 2 full bathrooms, vaulted ceilings, and an attached 2 car garage, this well cared for home provides an incredible opportunity for Buyers seeking a smaller footprint without sacrificing functionality or storage. The spacious primary suite, laundry, and everyday living spaces are all conveniently located on the main level, creating a layout that is both practical and highly desirable. A bright and inviting sunroom overlooks the private backyard filled with mature trees and lush landscaping, offering the perfect place to relax, entertain, or enjoy Colorado evenings in the shade. The full unfinished basement provides abundant storage, room for a hobby space, or future finishing potential to create additional living space tailored to your needs. Walk to trails and enjoy easy access to parks, shopping and plenty of dining options nearby!
Property Features
Property Type: Residential - Single Family
Basement: Bath/Stubbed, Interior Entry, Unfinished
Cooling: Central Air
Garage: 2 car attached
Heating: Forced Air
Lot Size: 0.12 Acres
Roof Type: Composition
Stories: 1.0
Taxes: $3,200
Year Built: 1995
Amenities
Breakfast Bar
Ceiling Fan(s)
Five Piece Bath
High Ceilings
No Stairs
Open Floorplan
Pantry
Primary Suite
Smoke Free
Vaulted Ceiling(s)
Private Yard
Feature Descriptions
Appliances: Cooktop, Dishwasher, Disposal, Dryer, Gas Water Heater, Oven, Refrigerator, Washer
Baths 3/4: 1
Baths Full: 1
Baths Half: 0
Baths Total: 2
Days on Site: 48
Exclusions: Sellers personal property.
Exterior: Brick, Frame
Fencing: Full
Flooring: Carpet
Laundry: In Unit
Lot: Landscaped, Level, Many Trees
Parcel#: R0023658
Patio/Porch: Patio
Sewer: Public Sewer
Utilities: Cable Available, Electricity Connected, Natural Gas Connected
Water: Public
Window: Double Pane Windows
Local Schools
High School: Legacy
Middle School: Westlake
Elementary School: Mountain View
School District: Adams 12 5 Star Schl
Listed By / Shown By
Listed By
Agency Name: West and Main Homes Inc
Agency Contact: Kendra@westandmainhomes.com,720-434-6432
Shown By
Agency Title: The Cutting Edge, Realtors
Agency Phone: (719) 999-5067
Estimate Your Payment
Estimated Payment
$ 2,875.37 per month $2,462.87 Principal & Interest $266.67 Property Tax $145.83 Homeowner's Insurance
2871 Elaine Drive | MLS# 8038642
This single family home located at 2871 Elaine Drive, Broomfield, CO 80020 is currently listed for sale with an asking price of $500,000. This property was built in 1995 and has 3 bedrooms and 2 full baths with 2288 sq. ft. Elaine Drive is located in the Willow Run subdivision within the Adams 12 5 Star Schl school district. Search Willow Run real estate on www.thecuttingedgerealtors.com today.