
BEDS2
BATHS2 full
SQUARE FEET1,658
MLS#2926626
STATUSActive
PROPERTY TYPEResidential - Townhouse
SUBDIVISIONSouthpark
SCHOOLLittleton 6
Listing Courtesy of:
Abode Real Estate
Agency Contact: jeff@abodedenver.com,303-532-4481

Property Description
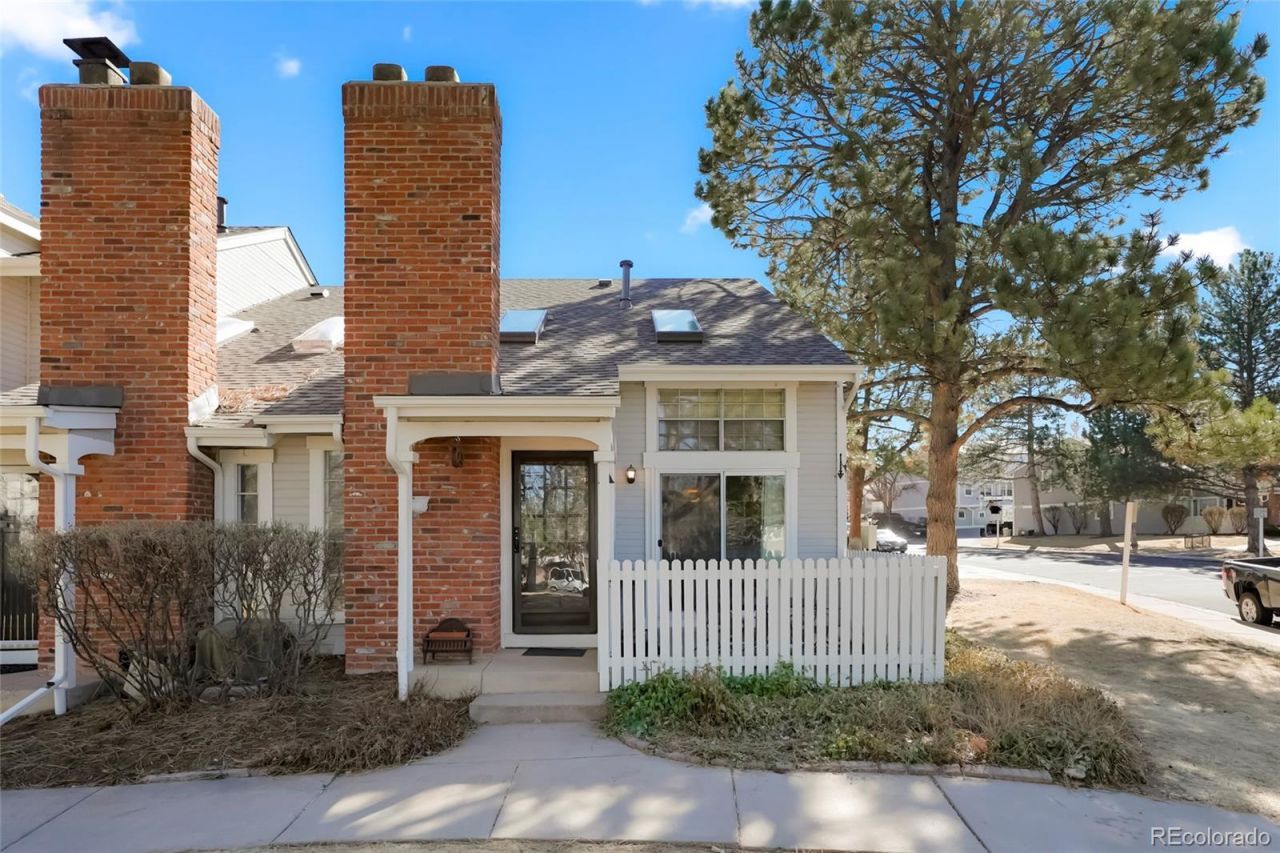
Discover this beautiful, well-kept gem in sought-after Southpark! With an unbeatable location, this desirable community is close to Aspen Grove shopping, downtown Littleton shops, light rail, etc. A light-filled corner end unit, this home benefits from a very well-placed, private, and quiet position within the development. Walking inside you will find an open and thoughtful floorplan, with vaulted ceilings in the main living room and a cozy gas fireplace, flowing into the adjacent kitchen and dining room. Off the dining room is a glass slider to a private patio. A full size two car garage is attached at grade on the main level. Upstairs is a spacious primary bedroom suite, and secondary bedroom, and a lofted bonus space. The fully-finished basement provides for another family room or even third bedroom, a full bath, and a laundry room. The roof was recently replaced along with the skylights and exterior paint. Residents enjoy the park-like and serene grounds at Southpark, and the tennis courts and outdoor pool are a short walk away across a shaded and landscaped nature path. Theres even clubhouses, playgrounds, and a picnic area for your enjoyment. The low HOA monthly is a bargain for this amenity-rich community. This is a special unit in a special community; Find your inspiration here!
Property Features
Property Type: Residential - Townhouse
Basement: Finished, Full
Cooling: Central Air
Fireplaces: 1
Garage: 2 car attached
Heating: Forced Air
Home Style: Mountain Contemporary
Lot Size: 0.03 Acres
Roof Type: Shingle
Stories: 2.0
Taxes: $2,388
Year Built: 1982
Amenities
High Ceilings
Primary Suite
Vaulted Ceiling(s)
Walk-In Closet(s)
Playground
Tennis Court(s)
Feature Descriptions
Association Amenities: Clubhouse, Parking, Playground, Pool, Tennis Court(s), Trail(s)
Baths 3/4: 0
Baths Full: 2
Baths Half: 0
Baths Total: 2
Days on Site: 78
Exclusions: None
Exterior: Brick, Wood Siding
Fencing: Partial
Fireplace: Gas
Flooring: Carpet, Wood
HOA Fee: 263.5/ Monthly
Laundry: In Unit, Laundry Closet
Parcel#: 032321580
Parking: Concrete, Dry Walled, Finished Garage, Insulated Garage, Lighted
Parking Notes: Concrete, Dry Walled, Finished Garage, Insulated Gara
Patio/Porch: Patio
Pets Allowed: Cats OK, Dogs OK
Pool: Outdoor Pool
Sewer: Public Sewer
Special View Info: Mountain(s)
Swimming Pool: Yes
Units: 4
Water: Public
Window: Skylight(s), Window Coverings, Window Treatments
Local Schools
High School: Heritage
Middle School: Goddard
Elementary School: Runyon
School District: Littleton 6
Listed By / Shown By
Listed By
Agency Name: Abode Real Estate
Agency Contact: jeff@abodedenver.com,303-532-4481
Shown By
Agency Title: The Cutting Edge, Realtors
Agency Phone: (719) 999-5067
Estimate Your Payment
Estimated Payment
$ 2,541.61 per month $2,211.66 Principal & Interest $199.00 Property Tax $130.96 Homeowner's Insurance
2871 W Long Drive, Unit A | MLS# 2926626
This townhouse located at 2871 W Long Drive, Unit A, Littleton, CO 80120 is currently listed for sale with an asking price of $449,000. This property was built in 1982 and has 2 bedrooms and 2 full baths with 1658 sq. ft. W Long Drive, Unit A is located in the Southpark subdivision within the Littleton 6 school district. Search Southpark real estate on www.thecuttingedgerealtors.com today.