
BEDS3
BATHS2 full
SQUARE FEET1,152
MLS#5997358
STATUSActive
PROPERTY TYPEResidential - Mobile Home
SCHOOLAdams 12 5 Star Schl
Listing Courtesy of:
Metro 21 Real Estate Group
Agency Contact: jennifer@metro21realestate.com,303-920-4663

Property Description
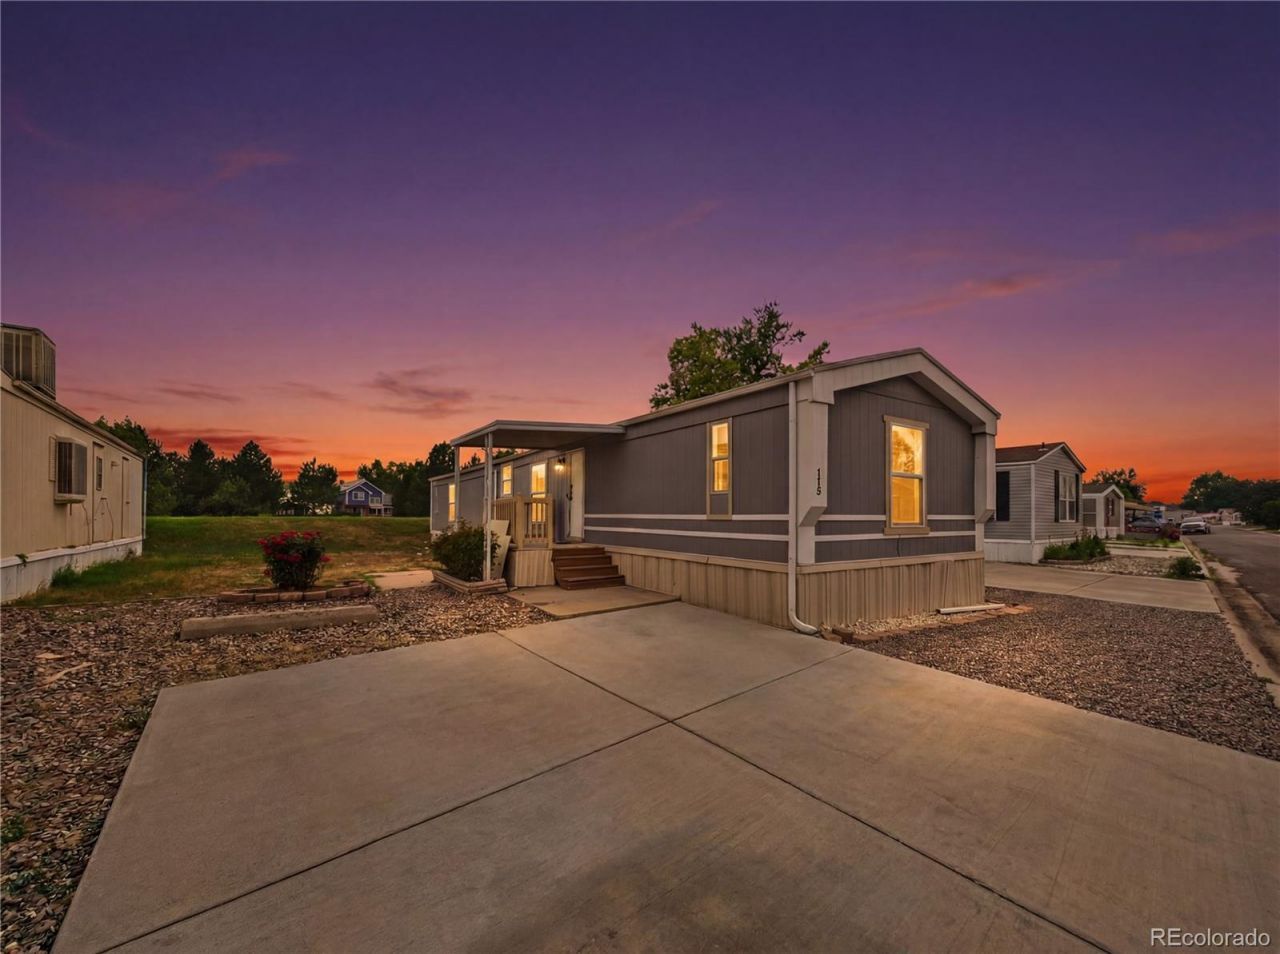
Lot 118 in Front Range MHC offers comfortable living in a pet-friendly community within the Adams 12 Five Star School District, conveniently located near shopping, dining, and everyday amenities. From the moment you arrive, youll appreciate the homes attractive curb appeal and well-maintained exterior. River rock landscaping provides a clean and low-maintenance outdoor space. Step inside to a bright freshly painted and inviting interior filled with natural light from the large windows. Vaulted ceilings create an open and airy feel, while a ceiling fan in the family room adds extra comfort. The eat-in kitchen offers plenty of space for dining and comes complete with all appliances. Down the hall, youll find two secondary bedrooms featuring plush carpet and ceiling fans. The shared bathroom includes an updated vanity and a tiled shower-tub combo. The spacious primary suite also features NEW plush carpet and a private en-suite bathroom. Offering an excellent combination of space, value, and convenience, this home is ready for its next owner. CALL TO SCHEDULE A SHOWING TODAY!
Property Features
Property Type: Residential - Mobile Home
Cooling: Evaporative Cooling
Heating: Forced Air
Roof Type: Metal
Taxes: $348
Year Built: 1997
Amenities
Ceiling Fan(s)
Eat-in Kitchen
Laminate Counters
Open Floorplan
Primary Suite
Smoke Free
Vaulted Ceiling(s)
Rain Gutters
Feature Descriptions
Appliances: Dishwasher, Dryer, Oven, Range, Refrigerator, Washer
Association Amenities: Clubhouse, Playground, Pool, Storage
Baths 3/4: 0
Baths Full: 2
Baths Half: 0
Baths Total: 2
Days on Site: 7
Exclusions: Sellers personal property.
Exterior: Vinyl Siding
Fencing: None
Flooring: Carpet, Laminate
HOA Fee: 1278/ Monthly
Parcel#: M0013544
Parking: Concrete
Parking Notes: Concrete
Patio/Porch: Covered, Front Porch
Pets Allowed: Breed Restrictions, Cats OK, Dogs OK, Number Limit, Size Limit, Yes
Sewer: Public Sewer
Utilities: Cable Available, Electricity Connected, Internet Access (Wired), Natural Gas Connected, Phone Available
Water: Public
Window: Window Coverings
Local Schools
High School: Legacy
Middle School: Westlake
Elementary School: Centennial
School District: Adams 12 5 Star Schl
Listed By / Shown By
Listed By
Agency Name: Metro 21 Real Estate Group
Agency Contact: jennifer@metro21realestate.com,303-920-4663
Shown By
Agency Title: The Cutting Edge, Realtors
Agency Phone: (719) 999-5067
Estimate Your Payment
Estimated Payment
$ 393.70 per month $344.31 Principal & Interest $29.00 Property Tax $20.39 Homeowner's Insurance
2885 E Midway Boulevard | MLS# 5997358
This single family home located at 2885 E Midway Boulevard, Denver, CO 80234 is currently listed for sale with an asking price of $69,900. This property was built in 1997 and has 3 bedrooms and 2 full baths with 1152 sq. ft. E Midway Boulevard is located within the Adams 12 5 Star Schl school district. Search Denver real estate on www.thecuttingedgerealtors.com today.