
BEDS4
BATHS3 full 1 partial
SQUARE FEET2,319
MLS#6178709
STATUSActive
PROPERTY TYPEResidential - Townhouse
SUBDIVISIONDam East Townhomes
SCHOOLCherry Creek 5
Listing Courtesy of:
HomeSmart Realty
Agency Contact: prpasque@gmail.com,303-618-7882

Property Description
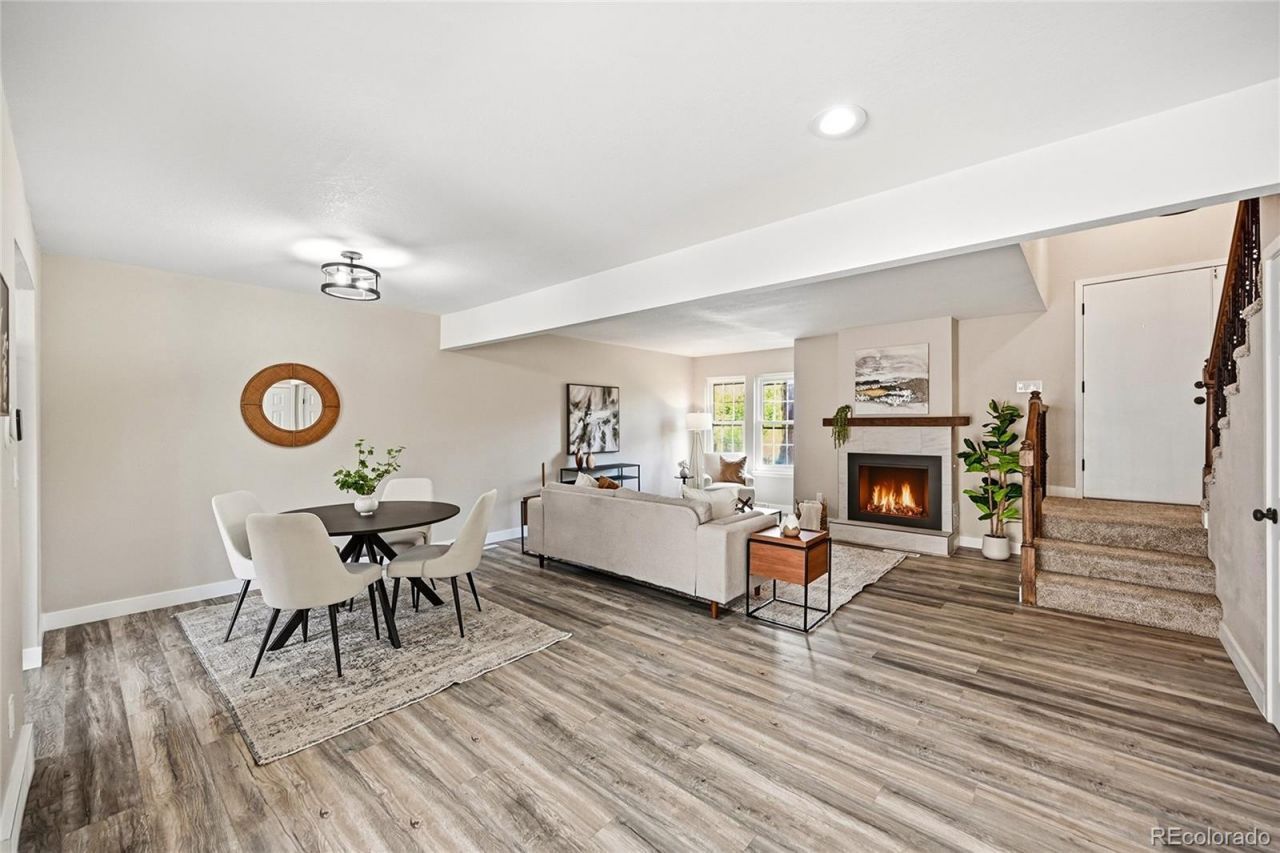
Fall in love with this meticulously remodeled townhome where no detail was spared! Thoughtfully updated by the owner, this 4-bed, 4-bath home offers high-end quality. It stands out from the crowd with a highly coveted primary bathroom, offering a level of privacy uncommon for this community. Open floor plan with rustic wood mantel over your gas fire place in the living room. Summer is calling in the gorgeous outdoor spaces, featuring a vibrant front courtyard and a private back garden complete with homegrown tomatoes ready for harvest. Enjoy the best of both worlds: a quiet, peaceful location shielded from traffic noise, paired with an unbeatable commuter location just minutes from the Denver Tech Center. Its the perfect place to call home. On those hot summer days take a dip in community pool and enjoy tennis courts after. Cherry Creek School District.
Property Features
Property Type: Residential - Townhouse
Basement: Finished
Cooling: Central Air
Fireplaces: 1
Garage: 2
Heating: Forced Air
Roof Type: Composition
Stories: 3.0
Taxes: $2,080
Year Built: 1974
Amenities
Ceiling Fan(s)
Granite Counters
Open Floorplan
Feature Descriptions
Appliances: Dishwasher, Disposal, Dryer, Gas Water Heater, Microwave, Range, Refrigerator, Washer
Association Amenities: Park, Pool, Tennis Court(s)
Baths 3/4: 0
Baths Full: 3
Baths Half: 1
Baths Total: 4
Exclusions: Seller personal items and staging
Exterior: Stucco
Fireplace: Gas, Living Room
Flooring: Carpet, Tile, Vinyl
HOA Fee: 500/ Monthly
Parcel#: 031291259
Pets Allowed: Cats OK, Dogs OK
Pool: Outdoor Pool
Security: Carbon Monoxide Detector(s), Smoke Detector(s)
Sewer: Public Sewer
Swimming Pool: Yes
Water: Public
Local Schools
High School: Overland
Middle School: Prairie
Elementary School: Heritage
School District: Cherry Creek 5
Listed By / Shown By
Listed By
Agency Name: HomeSmart Realty
Agency Contact: prpasque@gmail.com,303-618-7882
Shown By
Agency Title: The Cutting Edge, Realtors
Agency Phone: (719) 999-5067
Estimate Your Payment
Estimated Payment
$ 2,359.43 per month $2,063.88 Principal & Interest $173.33 Property Tax $122.21 Homeowner's Insurance
2888 S Ursula Street | MLS# 6178709
This townhouse located at 2888 S Ursula Street , Aurora, CO 80014 is currently listed for sale with an asking price of $419,000. This property was built in 1974 and has 4 bedrooms and 3 full and 1 partial baths with 2319 sq. ft. S Ursula Street is located in the Dam East Townhomes subdivision within the Cherry Creek 5 school district. Search Dam East Townhomes real estate on www.thecuttingedgerealtors.com today.