
BEDS3
BATHS1
SQUARE FEET907
MLS#5810159
STATUSActive
PROPERTY TYPEResidential - Single Family
SUBDIVISIONSecurity
Property Description
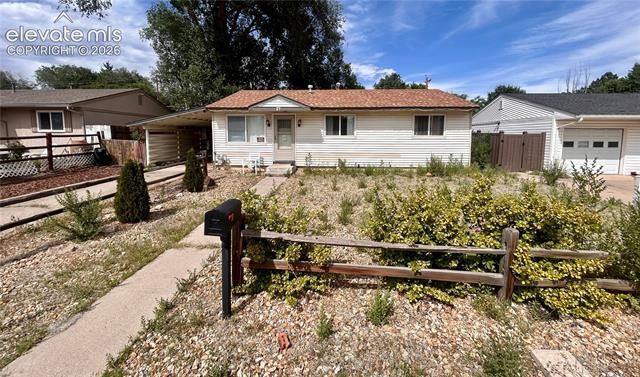
Welcome home to this charming 3 bedroom ranch-style home, offering the ease of main-level living in a quiet, established neighborhood. Step inside to a bright and inviting living room featuring beautiful hardwood, an abundance of natural light and no HOA. The dining area is conveniently located just off the kitchen and offers walk-out access to the spacious backyard, creating an ideal layout for everyday living and entertaining. Down the hall, you’ll find three comfortable bedrooms and a full bathroom, providing a functional and well-designed floor plan. Outside, the oversized backyard offers plenty of space to host gatherings, play, garden, or simply relax. Ideally located just minutes from Fort Carson, this home is within walking distance of parks and schools, with quick access to shopping, dining, restaurants, and other everyday conveniences. Whether you’re a first-time homebuyer, looking to downsize, or searching for a great investment opportunity, this home is one you won’t want to miss.
Listing Video
Property Features
Property Type: Residential - Single Family
Cooling: Ceiling Fan(s)
Fenced: Yes
Fireplaces: None
Garage: 1
Heating: Forced Air
Lot Size: 0.14 Acres
Roof Type: Composite Shingle
Stories: 1.0
Taxes: $1,623
Year Built: 1957
Feature Descriptions
Appliances: Dryer, Range, Refrigerator, Washer
Basement/Foundation: Crawl Space
Existing Utilities: Cable Available, Electricity Connected, Natural Gas Connected, Telephone, See Prop Desc Remarks
Exterior: Alum/Vinyl/Steel
Fence: Rear
Floor Plan: Ranch
Floors: Vinyl/Linoleum, Wood
Garage Type: Carport
Laundry Facilities: Main
Lot: See Prop Desc Remarks
Utilities: Cable Available, Electricity Connected, Natural Gas Connected, Telephone, See Prop Desc Remarks
Water: Municipal
Listed By / Shown By

Listed By
Agency Name: The Cutting Edge
Agent Name: Brandon Guerrero
Agency Phone: (719) 551-1333

Co-Listed By
Agency Name: The Cutting Edge
Agent Name: Chris Cowles
Agency Phone: (719) 332-7507
Estimate Your Payment
Estimated Payment
$ 1,596.12 per month $1,379.21 Principal & Interest $135.25 Property Tax $81.67 Homeowner's Insurance
29 Goret Drive | MLS# 5810159
This single family home located at 29 Goret Drive, Colorado Springs, CO 80911 is currently listed for sale by The Cutting Edge, with an asking price of $280,000. This property was built in 1957 and has 3 bedrooms with 907 sq. ft. Goret Drive is located in the Security subdivision. Search Security real estate on www.thecuttingedgerealtors.com today.