
BEDS3
BATHS2 full 1 partial
SQUARE FEET2,377
MLS#7745331
STATUSActive
PROPERTY TYPEResidential - Single Family
SUBDIVISIONThe Meadows
SCHOOLDouglas RE-1
Listing Courtesy of:
RISE Real Estate
Agency Contact: travis@risehomesco.com,720-499-5050

Property Description
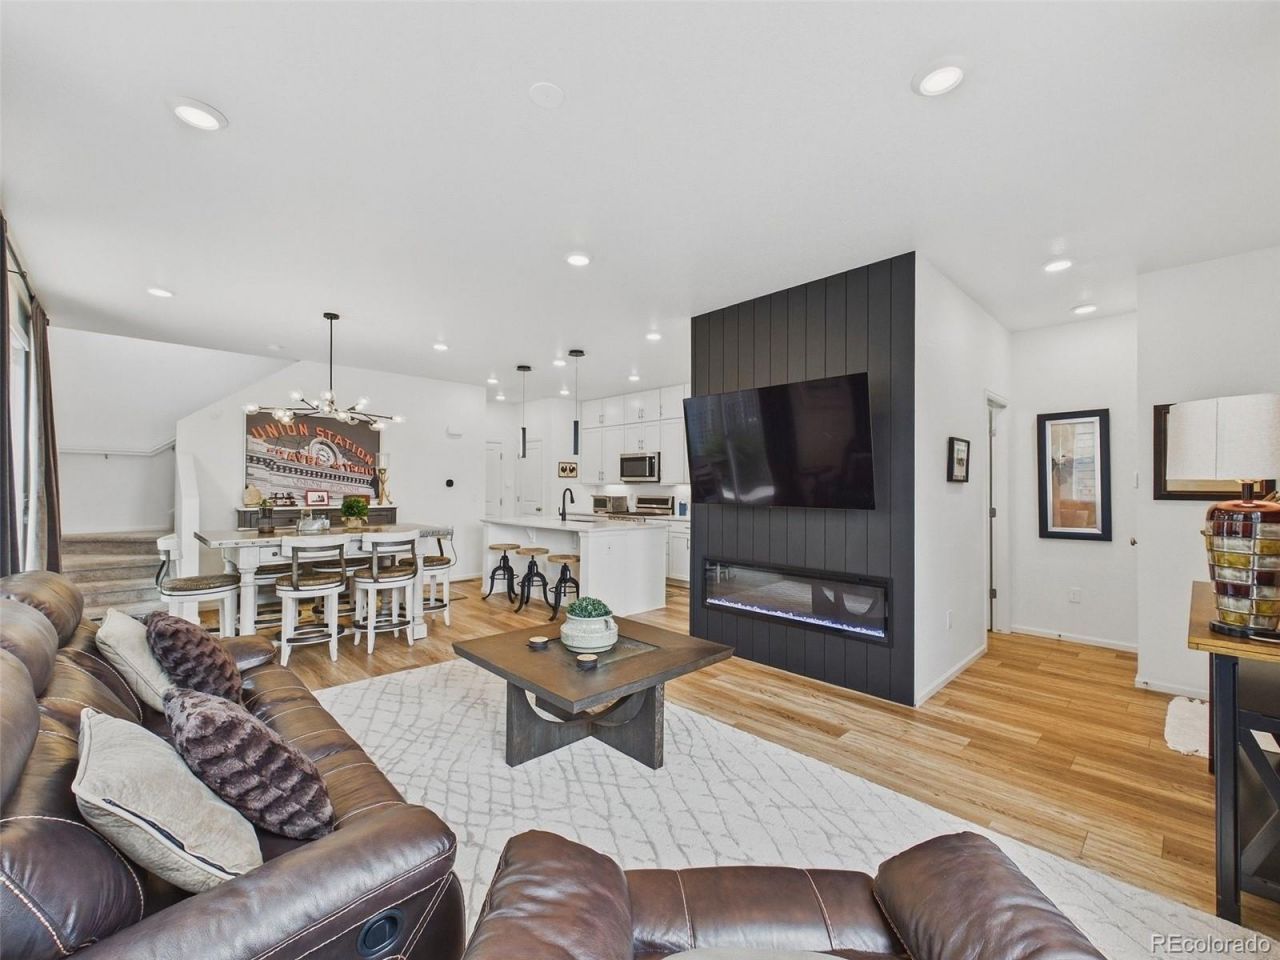
Whether youre buying your first home, growing into more space, or ready to simplify, 2907 Distant Rock Ave delivers. Step inside to an open layout where premium finishes make a statement from the moment you walk in. The kitchen is a true showstopper, featuring stacked cabinets to the ceiling, high-end appliances, and white quartz countertops. The open family room centers around a shiplap fireplace surround, creating a warm, stylish focal point for everyday living. This layout keeps things simple: a half bath on the main level for guests, and all three bedrooms, including the primary suite, on the same floor for easy everyday living. The primary suite is a true retreat, complete with a walk-in shower and spacious walk-in closet. An unfinished basement adds even more flexibility, whether you need extra storage or room to grow down the road. This attached home is built for lock-and-leave living, with a private turf backyard that means no mowing, no watering, and less to manage overall. The HOA takes care of the front lawn too, so upkeep stays simple. A 2 car garage completes the package. Located in the heart of the Meadows, this home puts you close to community pools, parks, trails, and top-rated schools, everything you need for an active, connected lifestyle. Come see it and youll understand why this one stands out.
Property Features
Property Type: Residential - Single Family
Basement: Unfinished
Cooling: Central Air
Fireplaces: 1
Garage: 2 car attached
Heating: Forced Air
Home Style: Traditional
Lot Size: 0.08 Acres
Roof Type: Composition
Stories: 2.0
Taxes: $3,901
Year Built: 2021
Amenities
Ceiling Fan(s)
High Ceilings
High Speed Internet
Kitchen Island
Open Floorplan
Pantry
Primary Suite
Quartz Counters
Smart Thermostat
Smoke Free
Walk-In Closet(s)
Private Yard
Rain Gutters
Feature Descriptions
Appliances: Convection Oven, Dishwasher, Disposal, Dryer, Gas Water Heater, Microwave, Oven, Range, Refrigerator, Self Cleaning Oven, Smart Appliance(s), Sump Pump, Washer
Association Amenities: Clubhouse, Park, Playground, Pool, Tennis Court(s), Trail(s)
Baths 3/4: 1
Baths Full: 1
Baths Half: 1
Baths Total: 3
Days on Site: 6
Exclusions: Sellers personal property, mounted tv.
Exterior: Stone, Wood Siding
Fencing: Full
Fireplace: Family Room, Gas, Insert
HOA Fee: 85/ Monthly
Lot: Landscaped, Level, Sprinklers In Front
Parcel#: R0493449
Parking: Concrete, Dry Walled
Parking Notes: Concrete, Dry Walled
Patio/Porch: Front Porch
Pets Allowed: Cats OK, Dogs OK
Pool: Outdoor Pool
Security: Carbon Monoxide Detector(s), Security System, Smart Cameras, Smoke Detector(s), Video Doorbell
Security: yes
Sewer: Public Sewer
Swimming Pool: Yes
Utilities: Cable Available, Electricity Connected, Natural Gas Connected
Water: Public
Window: Double Pane Windows, Egress Windows, Window Coverings
Local Schools
High School: Castle View
Middle School: Castle Rock
Elementary School: Meadow View
School District: Douglas RE-1
Listed By / Shown By
Listed By
Agency Name: RISE Real Estate
Agency Contact: travis@risehomesco.com,720-499-5050
Shown By
Agency Title: The Cutting Edge, Realtors
Agency Phone: (719) 999-5067
Estimate Your Payment
Estimated Payment
$ 3,194.66 per month $2,709.16 Principal & Interest $325.08 Property Tax $160.42 Homeowner's Insurance
2907 Distant Rock Avenue | MLS# 7745331
This single family home located at 2907 Distant Rock Avenue, Castle Rock, CO 80109 is currently listed for sale with an asking price of $550,000. This property was built in 2021 and has 3 bedrooms and 2 full and 1 partial baths with 2377 sq. ft. Distant Rock Avenue is located in the The Meadows subdivision within the Douglas RE-1 school district. Search The Meadows real estate on www.thecuttingedgerealtors.com today.