
BEDS3
BATHS3
SQUARE FEET1,884
MLS#7074447
STATUSActive
PROPERTY TYPEResidential - Townhouse
SUBDIVISIONScottsdale at Briargate Townhomes
Property Description
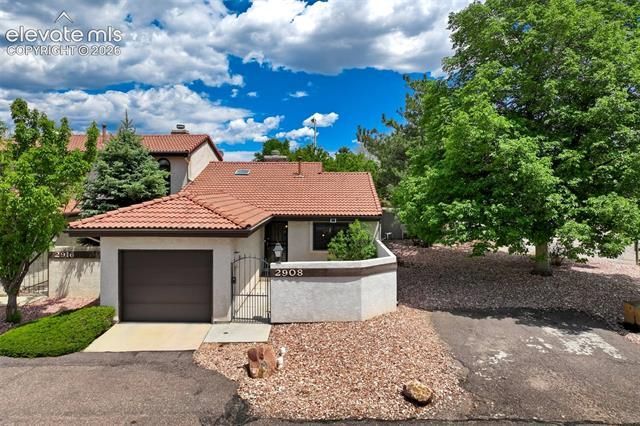
Spacious ranch-style end-unit townhome offering privacy, comfort, and a highly functional floor plan. A gated front courtyard welcomes you to the stucco exterior, while a private rear deck—partially covered—provides an inviting outdoor retreat. The kitchen features newly painted cabinetry, stainless steel appliances, range/oven, microwave, refrigerator, and dishwasher, with a separate dining area nearby. Tall ceilings enhance the open feel, and the cozy living room is anchored by a fireplace. The main-level primary suite includes a patio door to the deck, walk-in closet, and three-quarter bath. A second main-level bedroom works well as a bedroom, office, or flex space, with a full bath nearby. The basement expands the living space with a large rec room, hobby/craft room, additional bedroom, laundry room, utility room, and remodeled three-quarter bath with newer tile, flooring, vanity, and light fixtures. Furnace replaced in 2012. Deep single-car garage. Move-in ready!
Property Features
Property Type: Residential - Townhouse
Cooling: Central Air
Fenced: Yes
Fireplaces: Main Level, One
Garage: 1 car attached
Heating: Forced Air
Lot Size: 0.05 Acres
Roof Type: Composite Shingle
Stories: 1.0
Taxes: $1,291
Year Built: 1984
Feature Descriptions
Appliances: Dishwasher, Dryer, Microwave Oven, Oven, Range, Refrigerator, Washer
Association Fee: $252.00 (Monthly)
Basement/Foundation: Full Basement
Days on Site: 46
Existing Utilities: Electricity Connected, Natural Gas Connected
Exterior: Stucco
Fence: Front
Floor Plan: Ranch
Garage Type: Attached
Laundry Facilities: Basement
Lot: Level
Percentage of Basement Finished: 95
Square Footage: 942 (Basement), 942 (Main)
Unit: End Unit, Ground Floor
Utilities: Electricity Connected, Natural Gas Connected
Water: Municipal
Listed By / Shown By
Listed By
Agency Name: The Platinum Group
Agency Phone: 719-536-4444
Shown By
Agency Title: The Cutting Edge, Realtors
Agency Phone: (719) 999-5067

Estimate Your Payment
Estimated Payment
$ 1,907.50 per month $1,699.38 Principal & Interest $107.50 Property Tax $100.63 Homeowner's Insurance
2908 Camino Cielo Court | MLS# 7074447
This townhouse located at 2908 Camino Cielo Court, Colorado Springs, CO 80920 is currently listed for sale with an asking price of $345,000. This property was built in 1984 and has 3 bedrooms with 1884 sq. ft. Camino Cielo Court is located in the Scottsdale at Briargate Townhomes subdivision. Search Scottsdale At Briargate Townhomes real estate on www.thecuttingedgerealtors.com today.