
BEDS5
BATHS3 full 1 partial
SQUARE FEET3,290
MLS#3283125
STATUSPending
PROPERTY TYPEResidential - Single Family
SUBDIVISIONMILLENNIUM SW 10th SUB
SCHOOLThompson R2-J
Listing Courtesy of:
eXp Realty, LLC
Agency Contact: 720-727-6256

Property Description
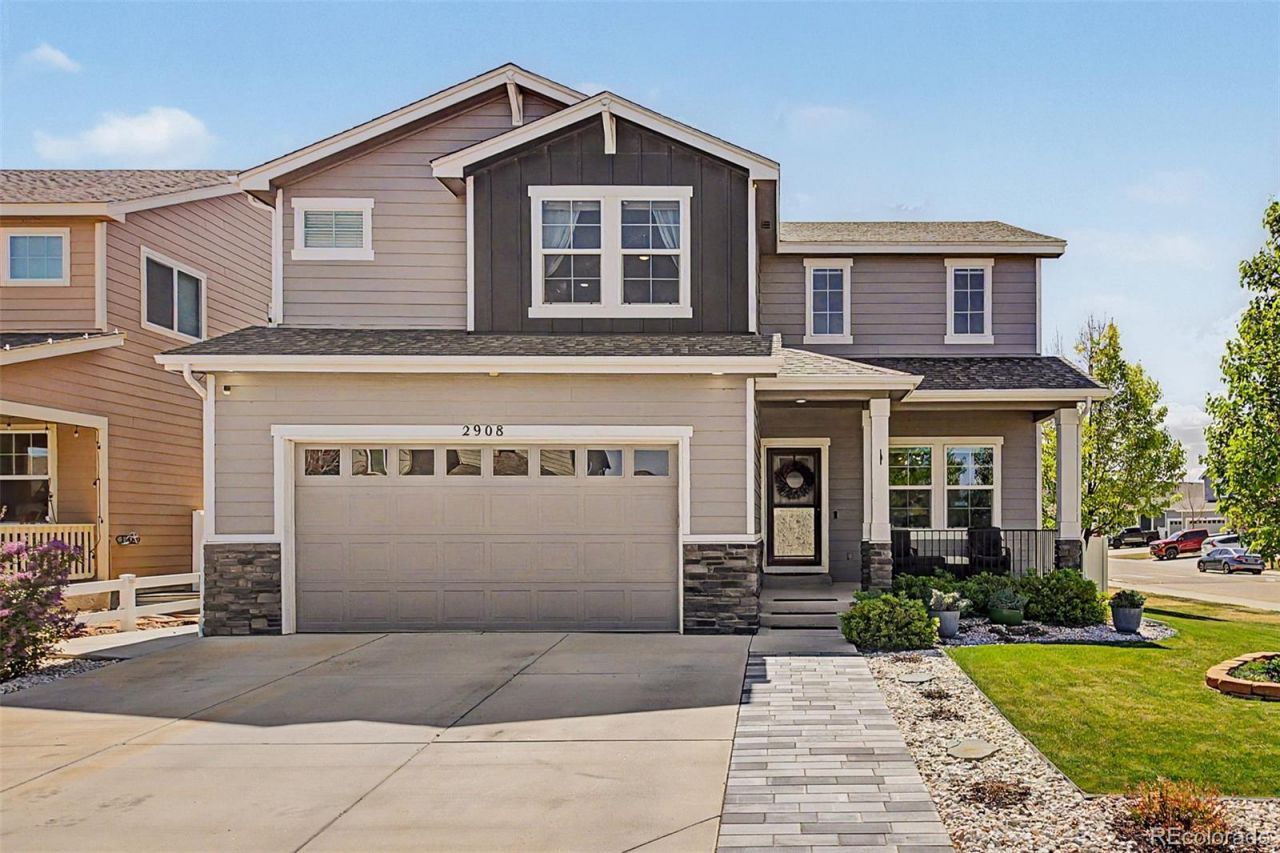
SELLER CREDITS!! Corner lot, Backing to Green belt, walking path, Mountain views, Open concept, Finished Basement, OUTDOOR OASIS, HORIZON ASPEN VIEW custom home, near Centerra shopping with easy access to I -25, Boyd Lake, Restaurants, Entertainment, and Schools, this custom 5 bed, 4 bath, 2 story home with a Builder finished basement is finally ready for you to call home! The only owner has hand selected all of the details to include moving the island for a more spacious kitchen, Front Porch with Railings, 220V in the basement & 220V GARAGE, creating the open and airy bonus front room. Letting in more of Colorados Natural light with the installation of 2 large picture windows (front bonus room, living room) you can gaze upon the professionally landscaped, irrigated front and back yards, beautiful fragrant trees to feature in the easy low maintenance backyard accenting the fully insulated shed with working windows (make it an office with a window AC). Enjoy every day and night under a weatherproof pergola covering the entire back deck, or spend your time planting veggies in the garden beds. Builder completed PERMITTED BASEMENT with media outlets perfect for projecting a movie or having a game night. Celebrate everyday with EVERLIGHT, the PERMANENT SMART EXTERIOR LIGHT trim package with over 15 million colors to as many choose from you can customize to have as many patterns as you would like!
Property Features
Property Type: Residential - Single Family
Basement: Finished, Full, Interior Entry, Sump Pump
Cooling: Central Air
Garage: 2 car attached
Heating: Forced Air
Lot Size: 0.15 Acres
Roof Type: Shingle
Stories: 2.0
Taxes: $4,741
Year Built: 2016
Amenities
Built-in Features
Ceiling Fan(s)
Eat-in Kitchen
Five Piece Bath
Granite Counters
High Ceilings
High Speed Internet
Kitchen Island
Open Floorplan
Pantry
Primary Suite
Radon Mitigation System
Smart Light(s)
Walk-In Closet(s)
Dog Run
Garden
Lighting
Private Yard
Rain Gutters
Feature Descriptions
Appliances: Dishwasher, Disposal, Gas Water Heater, Humidifier, Microwave, Range Hood, Refrigerator, Self Cleaning Oven, Sump Pump
Association Amenities: Trail(s)
Baths 3/4: 0
Baths Full: 3
Baths Half: 1
Baths Total: 4
Days on Site: 96
Exclusions: Clothes Washer, Clothes Dryer, Garage Refrigerator
Exterior: Frame
Flooring: Carpet, Laminate, Tile, Wood
HOA Fee: 350/ Annually
Lot: Corner Lot, Greenbelt, Landscaped, Many Trees, Open Space, Sprinklers In Front, Sprinklers In Rear
Parcel#: R1655008
Parking: Exterior Access Door, Finished Garage, Insulated Garage, Lighted
Parking Notes: Exterior Access Door, Finished Garage, Insulated Gar
Patio/Porch: Covered, Deck, Front Porch
Security: yes
Security: Carbon Monoxide Detector(s), Smart Security System, Smoke Detector(s)
Sewer: Public Sewer
Special View Info: Mountain(s)
Units: 1
Utilities: Cable Available, Electricity Connected, Internet Access (Wired), Natural Gas Connected
Water: Public
Window: Double Pane Windows, Egress Windows
Local Schools
High School: Mountain View
Middle School: Conrad Ball
Elementary School: Winona
School District: Thompson R2-J
Listed By / Shown By
Listed By
Agency Name: eXp Realty, LLC
Agency Contact: 720-727-6256
Shown By
Agency Title: The Cutting Edge, Realtors
Agency Phone: (719) 999-5067
Estimate Your Payment
Estimated Payment
$ 3,629.87 per month $3,053.96 Principal & Interest $395.08 Property Tax $180.83 Homeowner's Insurance
2908 Hydra Drive | MLS# 3283125
This single family home located at 2908 Hydra Drive, Loveland, CO 80537 is currently listed for sale with an asking price of $620,000. This property was built in 2016 and has 5 bedrooms and 3 full and 1 partial baths with 3290 sq. ft. Hydra Drive is located in the MILLENNIUM SW 10th SUB subdivision within the Thompson R2-J school district. Search MILLENNIUM SW 10th SUB real estate on www.thecuttingedgerealtors.com today.