
BEDS3
BATHS2
MLS#4095368
STATUSActive
PROPERTY TYPEResidential - Single Family
SUBDIVISIONWoodmen Hills
Property Description
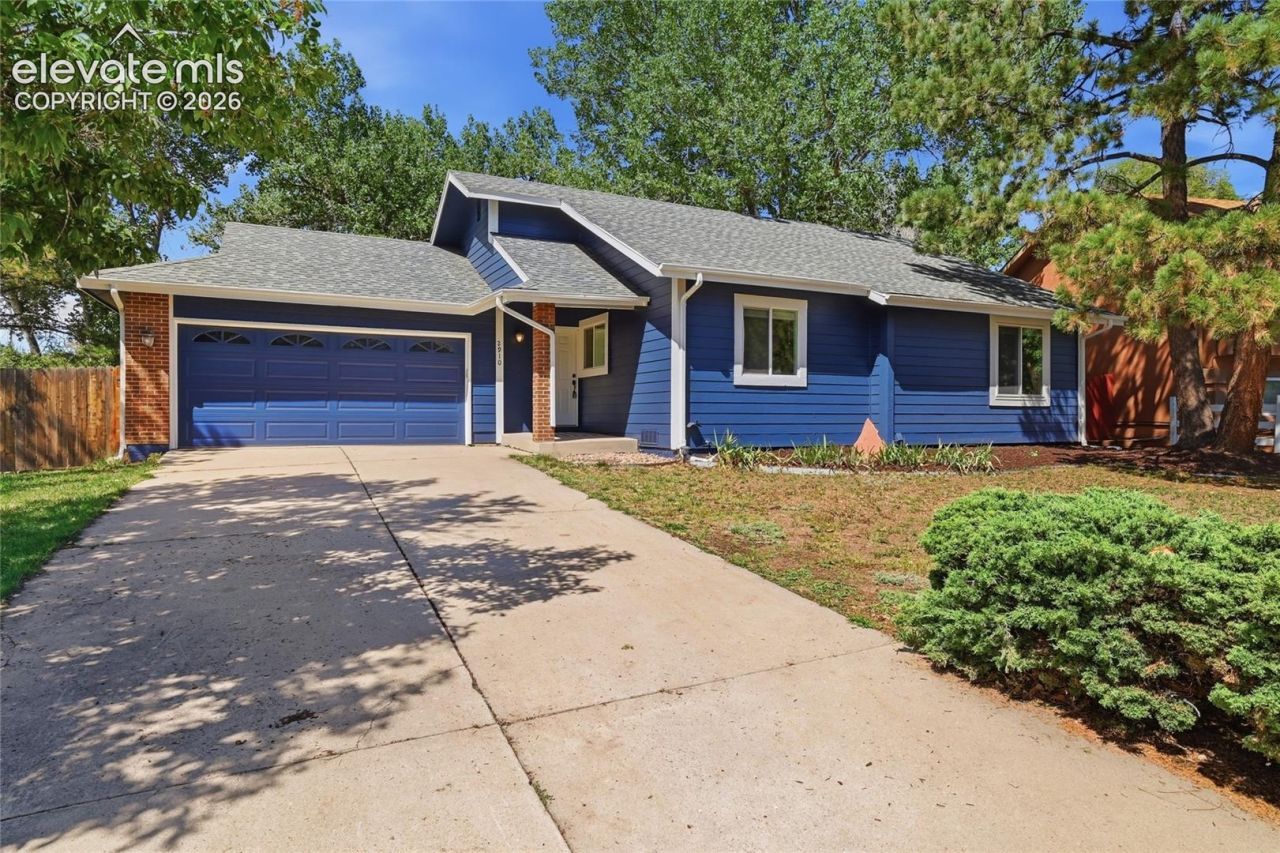
Welcome home! This 3 bed + office, 2 bath residence with a 2-car garage sits on a 1/4+ acre corner lot in D-20-and offers space, flexibility, and a backyard made for entertaining.Inside, enjoy an open-concept kitchen/dining/living layout with espresso wood floors, an eye-catching rock wall gas fireplace, and updated lighting. The kitchen features white cabinets, quartz counters, and stainless steel appliances.Need flexibility? The main-level office (with a stylish barn-door entrance) is perfect for working from home. You'll also find two bedrooms on the main level, including one with a walk-in closet, plus a large full bath.Downstairs, the fully carpeted basement adds a large family room, laundry (washer/dryer included), a third bedroom, and an attached full bath-along with great storage.Outside, enjoy the mature trees, a large deck with built-in seating, additional patio space, and a wide side gate with a removable fence panel for easy access and potential RV parking. Walk to Cottonwood Creek Park via the Cottonwood Creek Walking Trail. Additionally, you're only minutes to Academy Blvd, Powers Blvd, or I-25. AFA and Peterson AFB are about 15 minutes away. Shopping, restaurants, entertainment and any other convenience you could want are all less than 10 min away.Move-in ready with a brand-new water heater, pressure regulating valve, and fresh interior/exterior paint. Don't miss this opportunity!
Property Features
Property Type: Residential - Single Family
Cooling: Ceiling Fan(s), Central Air
Fenced: Yes
Fireplaces: Gas, Main Level
Heating: Forced Air, Natural Gas
Lot Size: 0.31 Acres
Roof Type: Composite Shingle
Stories: 1.0
Taxes: $1,934
Year Built: 1982
Feature Descriptions
Appliances: 220v in Kitchen, Dishwasher, Disposal, Dryer, Microwave Oven, Range, Refrigerator, Washer
Basement/Foundation: Crawl Space, Partial Basement
Existing Utilities: Cable Available, Electricity Connected, Natural Gas Connected
Exterior: Masonite Type
Fence: Rear
Floor Plan: Ranch
Garage Amenities: Even with Main Level, Garage Door Opener
Garage Type: Attached
Laundry Facilities: Basement, Electric Hook-up
LotDescription: Corner, Mountain View
OtherStructures: Storage Shed
Outbuilding(s): Yes
Percentage of Basement Finished: 100
Sewer: Sewer
Square Footage: 719 (Basement)
View: Mountain
Water: Municipal
Listed By / Shown By
Listed By
Agency Name: Broadmoor Bluffs Realty
Agency Phone: 719-579-9211
Shown By
Agency Title: The Cutting Edge, Realtors
Agency Phone: (719) 999-5067

Estimate Your Payment
Estimated Payment
$ 2,535.00 per month $2,241.21 Principal & Interest $161.08 Property Tax $132.71 Homeowner's Insurance
2910 Rolling Wood Loop | MLS# 4095368
This single family home located at 2910 Rolling Wood Loop, Colorado Springs, CO 80918 is currently listed for sale with an asking price of $455,000. This property was built in 1982 and has 3 bedrooms. Rolling Wood Loop is located in the Woodmen Hills subdivision. Search Woodmen Hills real estate on www.thecuttingedgerealtors.com today.