
BEDS5
BATHS4 full
SQUARE FEET4,504
MLS#3149594
STATUSActive
PROPERTY TYPEResidential - Single Family
SUBDIVISIONMacanta
SCHOOLDouglas RE-1
Listing Courtesy of:
NextHome Aspire
Agency Contact: Ashley@nhaspireco.com,720-630-1205

Property Description
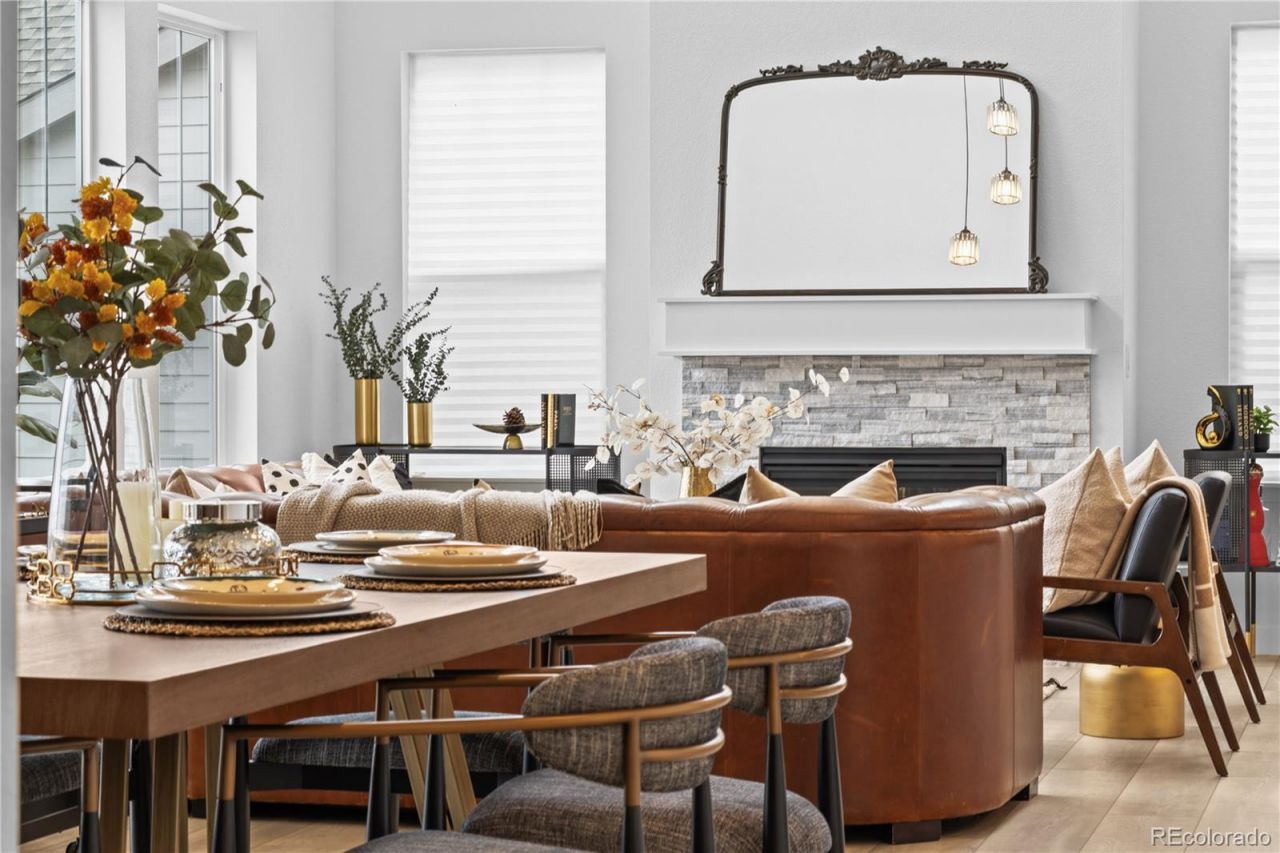
At 2917 Furthermore Ln, luxury isnt just seen, its felt. Thoughtfully designed & beautifully upgraded, this exceptional home offers the perfect balance of elevated style, comfort, & seamless indoor-outdoor living, all set against breathtaking Colorado sunsets & Rocky Mountain views.From the moment you step inside, the home welcomes you with natural light, expansive living spaces, & an effortless flow designed for entertaining & everyday connection. At the heart of the home, the chef-inspired kitchen features an oversized island, upgraded finishes, abundant cabinetry, & a spacious walk-in pantry, all opening seamlessly to the great room to create a warm, inviting gathering space.Large windows frame the scenery while creating a bright, airy atmosphere throughout. Whether hosting friends, enjoying quiet mornings with coffee, or unwinding after a long day, every space feels intentional, comfortable, & refined.Upstairs, the private primary suite serves as a true retreat, complete with a spa-inspired ensuite bath & custom walk-in closet. Additional ensuite bedrooms provide comfort and privacy for family or guests, while the oversized loft offers flexible space for a media room, office, gym, or second living area. An oversized laundry room adds everyday convenience to the thoughtfully designed upper level.Step outside to one of the homes most impressive features: a professionally designed backyard built for year-round Colorado living. Low-maintenance turf, an expansive custom patio, & built-in fire pit set the stage for unforgettable evenings under the stars. A private backyard gate offers direct access to the neighborhood walking path leading straight to the clubhouse, pool, fitness center, & amenities, a rare extension of your backyard experience.Located within the highly sought-after Macanta community, residents enjoy scenic trails, open space, & frequent wildlife sightings, all just minutes from shopping, dining & everyday conveniences.
Property Features
Property Type: Residential - Single Family
Basement: Full, Unfinished, Walk-Out Access
Cooling: Central Air
Fireplaces: 1
Garage: 3 car attached
Heating: Forced Air
Home Style: Traditional
Lot Size: 0.18 Acres
Roof Type: Composition
Stories: 2.0
Taxes: $9,092
Year Built: 2021
Amenities
Breakfast Bar
Built-in Features
Eat-in Kitchen
Entrance Foyer
Granite Counters
High Ceilings
In-Law Floorplan
Jack & Jill Bathroom
Kitchen Island
Open Floorplan
Pantry
Smoke Free
Vaulted Ceiling(s)
Walk-In Closet(s)
Lighting
Private Yard
Feature Descriptions
Association Amenities: Clubhouse, Fitness Center, Park, Parking, Playground, Pool, Trail(s)
Baths 3/4: 3
Baths Full: 1
Baths Half: 0
Baths Total: 4
Days on Site: 49
Exclusions: Sellers Personal Property
Exterior: Frame
Fencing: Full
Fireplace: Great Room
Flooring: Carpet, Laminate, Tile
HOA Fee: 100/ Monthly
Lot: Borders Public Land, Greenbelt, Irrigated, Landscaped, Level, Many Trees, Master Planned, Sprinklers In Front
Parcel#: R0608648
Parking: Concrete
Parking Notes: Concrete
Patio/Porch: Covered, Deck, Front Porch, Patio, Rooftop
Sewer: Public Sewer
Special View Info: Mountain(s), Plains
Water: Public
Window: Double Pane Windows
Local Schools
High School: Ponderosa
Middle School: Mesa
Elementary School: Legacy Point
School District: Douglas RE-1
Listed By / Shown By
Listed By
Agency Name: NextHome Aspire
Agency Contact: Ashley@nhaspireco.com,720-630-1205
Shown By
Agency Title: The Cutting Edge, Realtors
Agency Phone: (719) 999-5067
Estimate Your Payment
Estimated Payment
$ 5,948.98 per month $4,901.11 Principal & Interest $757.67 Property Tax $290.21 Homeowner's Insurance
2917 Furthermore Lane | MLS# 3149594
This single family home located at 2917 Furthermore Lane, Castle Rock, CO 80108 is currently listed for sale with an asking price of $995,000. This property was built in 2021 and has 5 bedrooms and 4 full baths with 4504 sq. ft. Furthermore Lane is located in the Macanta subdivision within the Douglas RE-1 school district. Search Macanta real estate on www.thecuttingedgerealtors.com today.