
BEDS3
BATHS2 full
SQUARE FEET3,095
MLS#6066997
STATUSActive
PROPERTY TYPEResidential - Single Family
SUBDIVISIONThe Meadows
SCHOOLDouglas RE-1
Listing Courtesy of:
Keeping it REALty
Agency Contact: JODI@JODIRANDA.COM,720-244-1796

Property Description
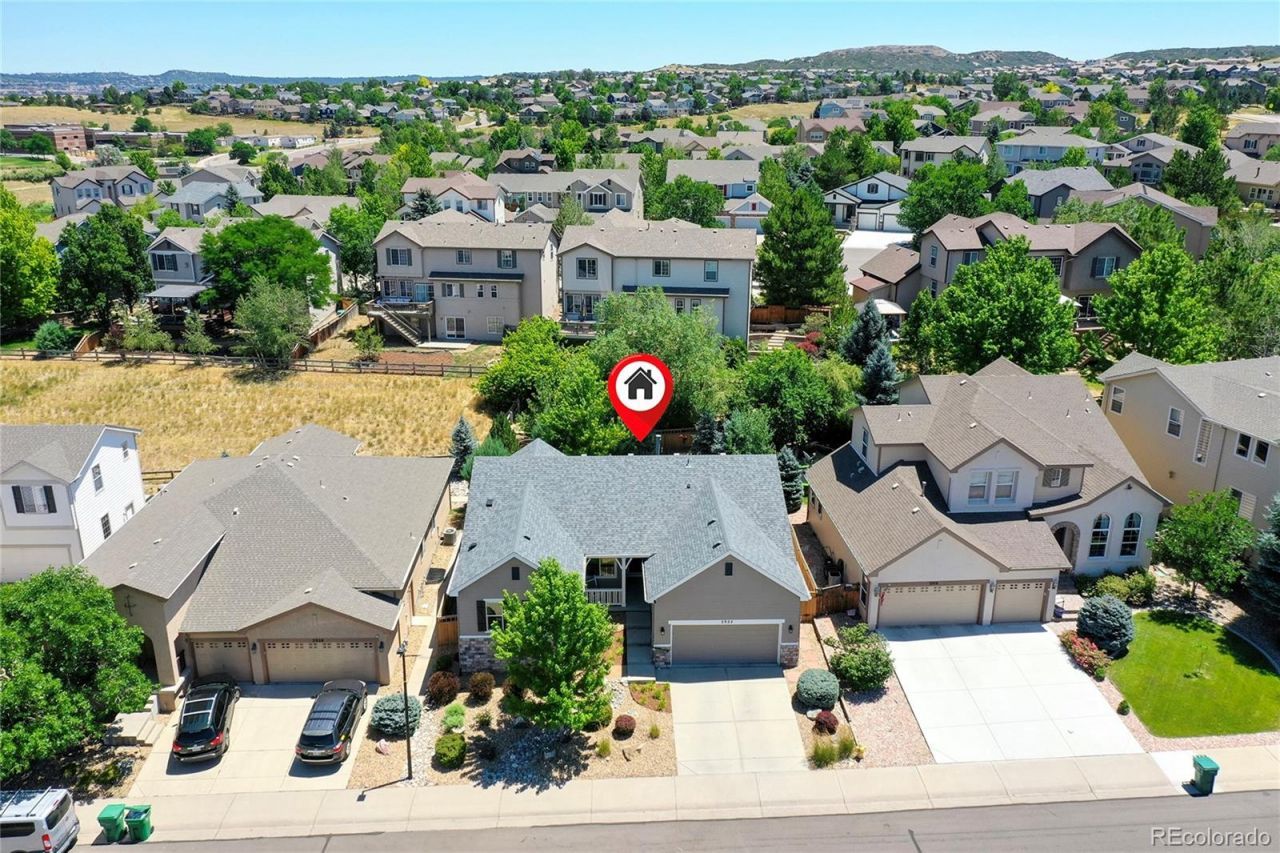
This beautifully maintained semi-custom Joyce Home combines quality craftsmanship with major recent updates. Offering 1,864 finished sq. ft. plus a 1,231 sq. ft. unfinished basement (3,095 total sq. ft.), this home is ready for you to move right in. Enjoy a brand-new Class 4 hail-resistant roof that will help reduce insurance costs, a newer furnace, new designer Inspired interior paint, new carpet, gorgeous hardwood floors, and quality wood cabinetry. The professionally designed landscaping creates an incredibly private backyard oasis, while the inviting front porch offers peekaboo mountain views. The spacious unfinished basement provides endless possibilities to expand and build equity. Energy-efficient construction, exceptional pride of ownership, and a desirable Castle Rock location make this home a rare opportunity. Would be a great option if considering a patio home as the yard is beautifully zeroscaped!
Upcoming Open Houses
Open House Friday July 17th, 4:00pm - 6:00pm
Open House Saturday July 18th, 1:00pm - 4:00pm
Property Features
Property Type: Residential - Single Family
Basement: Unfinished
Cooling: Central Air
Fireplaces: 1
Heating: Forced Air, Natural Gas
Lot Size: 0.15 Acres
Roof Type: Composition
Stories: 1.0
Taxes: $4,429
Year Built: 2015
Amenities
Breakfast Bar
Ceiling Fan(s)
Eat-in Kitchen
Five Piece Bath
Granite Counters
High Ceilings
High Speed Internet
In-Law Floorplan
Kitchen Island
Open Floorplan
Pantry
Primary Suite
Radon Mitigation System
Smoke Free
Vaulted Ceiling(s)
Walk-In Closet(s)
Wired for Data
Private Yard
Feature Descriptions
Appliances: Dishwasher, Disposal, Dryer, Microwave, Oven, Range, Refrigerator, Self Cleaning Oven, Sump Pump, Tankless Water Heater, Washer
Association Amenities: Clubhouse, Playground, Pool, Tennis Court(s), Trail(s)
Baths 3/4: 0
Baths Full: 2
Baths Half: 0
Baths Total: 2
Exclusions: Sellers personal items
Exterior: Frame
Fencing: Full
Fireplace: Great Room
Flooring: Carpet, Tile, Vinyl, Wood
HOA Fee: 286/ Quarterly
Lot: Landscaped, Many Trees, Sprinklers In Front, Sprinklers In Rear
Other Equipment: Air Purifier
Parcel#: R0444787
Parking: Concrete, Dry Walled
Parking Notes: Concrete, Dry Walled
Patio/Porch: Covered, Front Porch
Pets Allowed: Cats OK, Dogs OK
Security: Carbon Monoxide Detector(s), Smoke Detector(s)
Sewer: Public Sewer
Utilities: Cable Available, Electricity Connected, Internet Access (Wired), Natural Gas Connected, Phone Connected
Water: Public
Window: Double Pane Windows, Window Coverings, Window Treatments
Local Schools
High School: Castle View
Middle School: Castle Rock
Elementary School: Soaring Hawk
School District: Douglas RE-1
Listed By / Shown By
Listed By
Agency Name: Keeping it REALty
Agency Contact: JODI@JODIRANDA.COM,720-244-1796
Shown By
Agency Title: The Cutting Edge, Realtors
Agency Phone: (719) 999-5067
Estimate Your Payment
Estimated Payment
$ 3,760.40 per month $3,201.73 Principal & Interest $369.08 Property Tax $189.58 Homeowner's Insurance
2922 Breezy Lane | MLS# 6066997
This single family home located at 2922 Breezy Lane , Castle Rock, CO 80109 is currently listed for sale with an asking price of $650,000. This property was built in 2015 and has 3 bedrooms and 2 full baths with 3095 sq. ft. Breezy Lane is located in the The Meadows subdivision within the Douglas RE-1 school district. Search The Meadows real estate on www.thecuttingedgerealtors.com today.