
BEDS2
BATHS1 full
SQUARE FEET900
MLS#4743593
STATUSActive
PROPERTY TYPEResidential - Single Family
SUBDIVISIONBendemeer
SCHOOLClear Creek RE-1
Listing Courtesy of:
LIV Sotheby's International Realty
Agency Contact: kweidner@livsothebysrealty.com,303-506-8244

Property Description
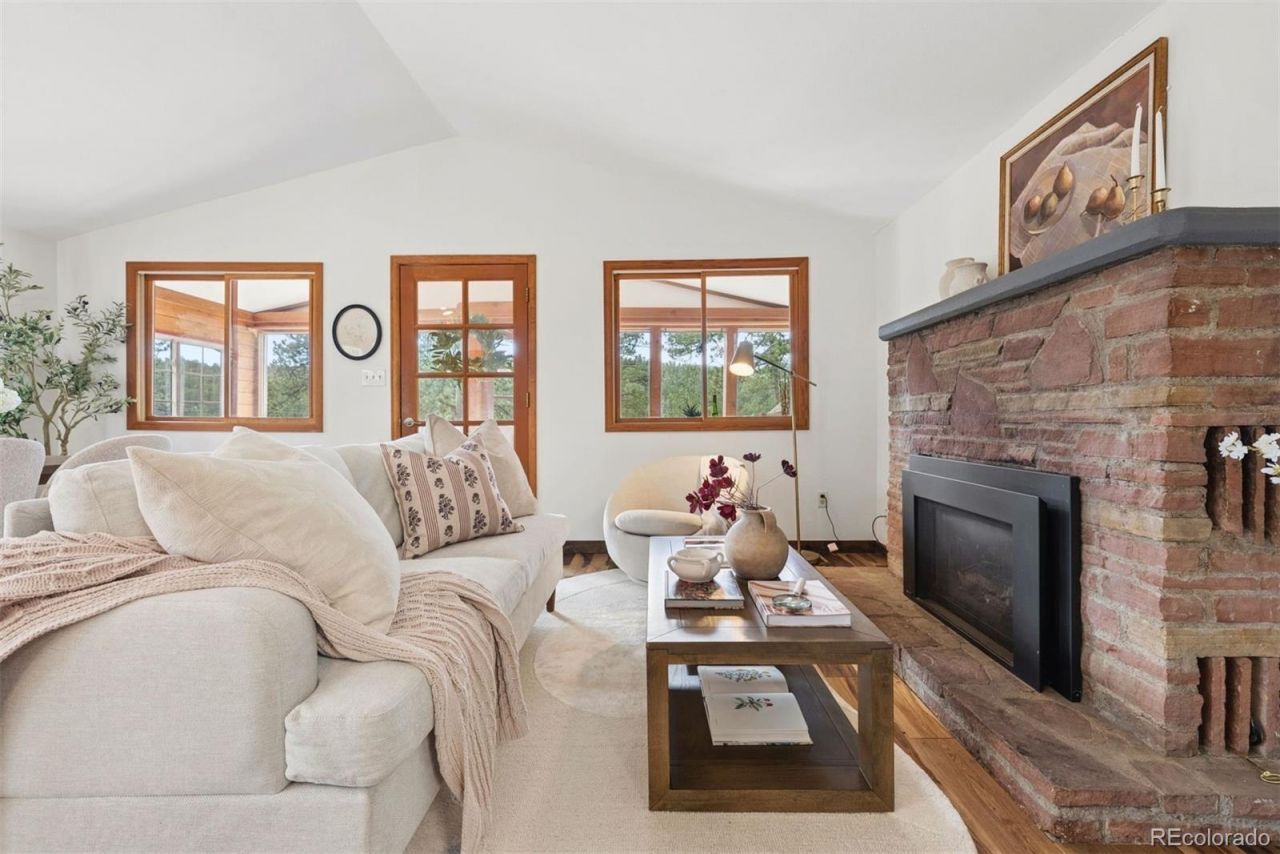
Nestled in the pines, just off scenic Upper Bear Creek Rd sits a quaint vintage 1950s cabin reimagined into the perfect mountain sanctuary, where you can enjoy peaceful mornings in the light-filled enclosed sunroom while watching neighboring elk, fox, and deer pass by. A freshly painted Great Room with a dining area, and kitchen combo welcomes you with warm Brazilian Pecan hardwood flooring, great natural light, and a cozy flagstone gas log fireplace. The lovely updated kitchen features new lighting, butcher block/concrete countertops, stainless steel appliances, and a second prep station/kitchen island with seating. Down the hall, youll encounter a completely updated modern bath, newly painted and carpeted primary and secondary bedrooms. Entertain friends and family on the refurbished wood deck that overlooks the serene 1/3 acre parcel with natural landscaping and perennials. This adorable home is less than 6 miles to Evergreen Lake and convenient to local amenities. Welcome Home!
Property Features
Property Type: Residential - Single Family
Basement: Crawl Space
Cooling: None
Fireplaces: 1
Heating: Forced Air
Home Style: Cottage
Lot Size: 0.34 Acres
Roof Type: Metal
Stories: 1.0
Taxes: $2,409
Year Built: 1959
Amenities
Block Counters
Concrete Counters
Corian Counters
Eat-in Kitchen
Kitchen Island
No Stairs
Open Floorplan
Radon Mitigation System
Feature Descriptions
Appliances: Dishwasher, Disposal, Dryer, Microwave, Oven, Range, Refrigerator, Washer
Baths 3/4: 1
Baths Full: 0
Baths Half: 0
Baths Total: 1
Days on Site: 15
Exclusions: Sellers Personal Property / Staging Items
Exterior: Frame, Wood Siding
Fencing: Full
Fireplace: Gas Log, Living Room
Flooring: Carpet, Tile, Wood
Lot: Corner Lot, Foothills, Sloped
Parcel#: 2085-112-01-061
Parking: Unpaved
Parking Notes: Unpaved
Patio/Porch: Deck, Front Porch
Security: Carbon Monoxide Detector(s)
Sewer: Septic Tank
Special View Info: Mountain(s)
Utilities: Cable Available, Electricity Connected, Internet Access (Wired), Natural Gas Available, Natural Gas Connected
Water: Well
Window: Double Pane Windows
Local Schools
High School: Clear Creek
Middle School: Clear Creek
Elementary School: King Murphy
School District: Clear Creek RE-1
Listed By / Shown By
Listed By
Agency Name: LIV Sotheby's International Realty
Agency Contact: kweidner@livsothebysrealty.com,303-506-8244
Shown By
Agency Title: The Cutting Edge, Realtors
Agency Phone: (719) 999-5067
Estimate Your Payment
Estimated Payment
$ 3,018.15 per month $2,659.90 Principal & Interest $200.75 Property Tax $157.50 Homeowner's Insurance
293 Bendemeer Drive | MLS# 4743593
This single family home located at 293 Bendemeer Drive, Evergreen, CO 80439 is currently listed for sale with an asking price of $540,000. This property was built in 1959 and has 2 bedrooms and 1 full baths with 900 sq. ft. Bendemeer Drive is located in the Bendemeer subdivision within the Clear Creek RE-1 school district. Search Bendemeer real estate on www.thecuttingedgerealtors.com today.