
BEDS4
BATHS4 full 1 partial
SQUARE FEET2,745
MLS#2407656
STATUSActive
PROPERTY TYPEResidential - Single Family
SUBDIVISIONThe Settlement
SCHOOLSummit RE-1
Listing Courtesy of:
Milehimodern
Agency Contact: sara@ski-breck.com,970-485-0210

Property Description
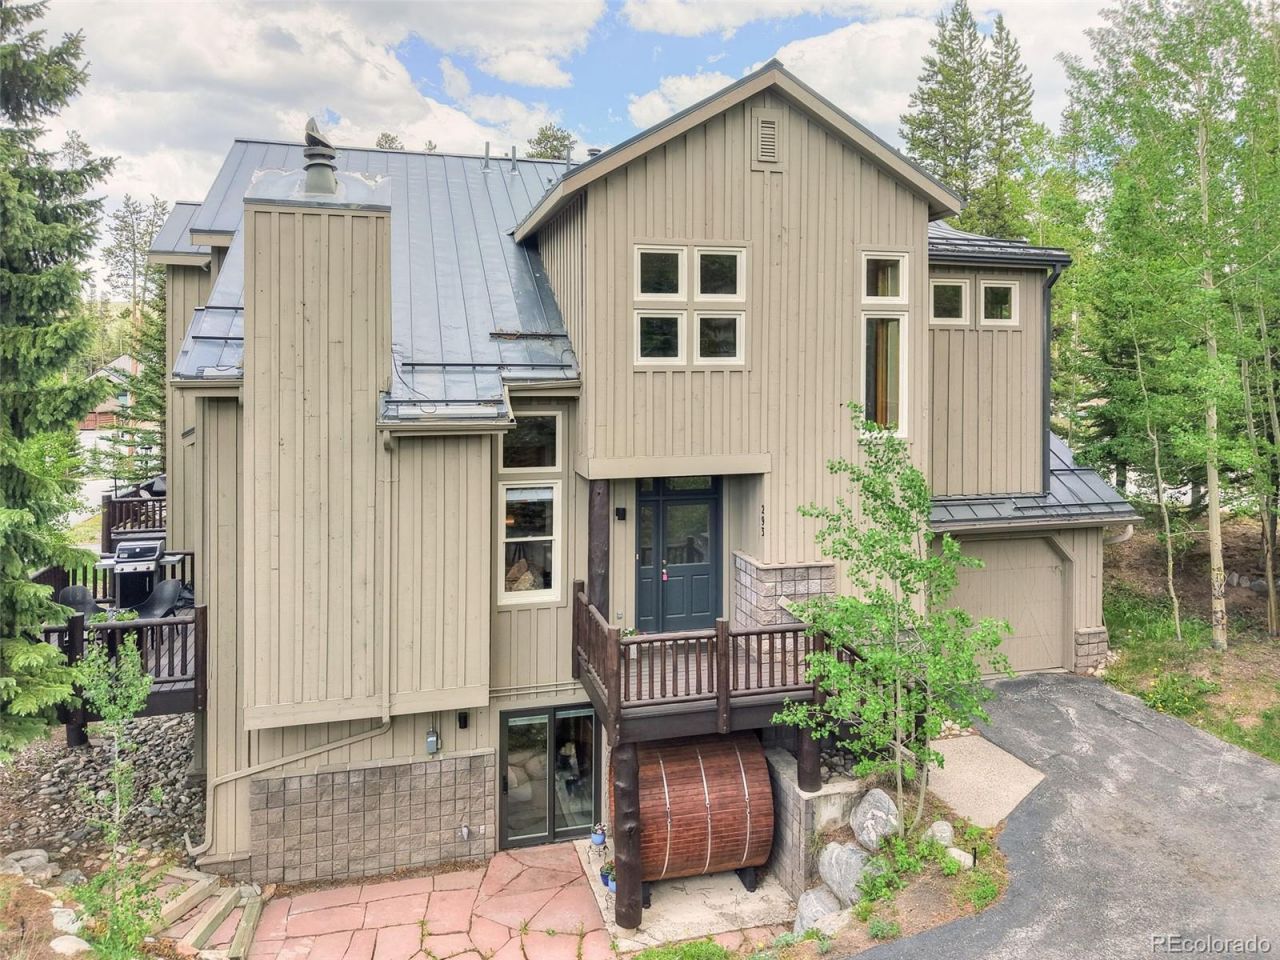
Set on an expansive lot in The Settlement, this extensively renovated mountain residence offers an unparalleled combination of designer sophistication and an extraordinary Breckenridge location. Lightly lived in and never rented for fifteen years, this duplex presents a rare turnkey opportunity, offered fully furnished. Soaring ceilings and an open-concept layout create an exceptional sense of space, while wide-plank wood and stone flooring, designer lighting and a striking Dekton fireplace surround anchor the reimagined living areas. The elevated kitchen features sleek countertops and custom cabinetry. Escape to the spacious primary suite offering a soaking tub. A dedicated home gym, Swedish-style barrel sauna, EV charger and attached garage with a private driveway complete this sophisticated alpine retreat. Surrounded by mature aspens, pines and sweeping mountain views, this residence sits just moments from Peak 8 and the free town shuttle, with direct access to the Nordic Center and Cucumber Gulch trails. (3 0f the 4 bedrooms are en-suites)
Property Features
Property Type: Residential - Single Family
Basement: Finished, Walk-Out Access
Cooling: None
Fireplaces: 1
Garage: 1 car attached
Heating: Baseboard, Hot Water, Natural Gas, Radiant
Lot Size: 0.14 Acres
Roof Type: Metal
Stories: 2.0
Taxes: $8,678
Year Built: 1996
Amenities
Built-in Features
Eat-in Kitchen
Entrance Foyer
Five Piece Bath
Granite Counters
High Ceilings
Kitchen Island
Open Floorplan
Pantry
Primary Suite
Smoke Free
Vaulted Ceiling(s)
Walk-In Closet(s)
Lighting
Rain Gutters
Feature Descriptions
Appliances: Dishwasher, Disposal, Dryer, Microwave, Oven, Range, Refrigerator, Washer
Baths 3/4: 1
Baths Full: 3
Baths Half: 1
Baths Total: 5
Days on Site: 4
Exclusions: Sellers personal property + all staging items
Exterior: Wood Siding
Fireplace: Gas, Living Room
Flooring: Carpet, Tile, Vinyl, Wood
HOA Fee: 700/ Monthly
Laundry: In Unit
Lot: Sloped
Parcel#: 6502126
Patio/Porch: Deck, Front Porch
Sewer: Public Sewer
Special View Info: Mountain(s)
Units: 1
Utilities: Electricity Connected, Internet Access (Wired), Natural Gas Connected, Phone Available
Water: Public
Window: Window Coverings
Local Schools
High School: Summit
Middle School: Summit
Elementary School: Upper Blue
School District: Summit RE-1
Listed By / Shown By
Listed By
Agency Name: Milehimodern
Agency Contact: sara@ski-breck.com,970-485-0210
Shown By
Agency Title: The Cutting Edge, Realtors
Agency Phone: (719) 999-5067
Estimate Your Payment
Estimated Payment
$ 12,196.24 per month $10,831.70 Principal & Interest $723.17 Property Tax $641.38 Homeowner's Insurance
293 Settlers Drive | MLS# 2407656
This single family home located at 293 Settlers Drive, Breckenridge, CO 80424 is currently listed for sale with an asking price of $2,199,000. This property was built in 1996 and has 4 bedrooms and 4 full and 1 partial baths with 2745 sq. ft. Settlers Drive is located in the The Settlement subdivision within the Summit RE-1 school district. Search The Settlement real estate on www.thecuttingedgerealtors.com today.