
BEDS2
BATHS2 full 1 partial
SQUARE FEET1,369
MLS#1875599
STATUSPending
PROPERTY TYPEResidential - Townhouse
SUBDIVISIONJefferson Park
SCHOOLDenver 1
Listing Courtesy of:
Redfin Corporation
Agency Contact: Heather.Beckett@Redfin.com,404-834-9671

Property Description
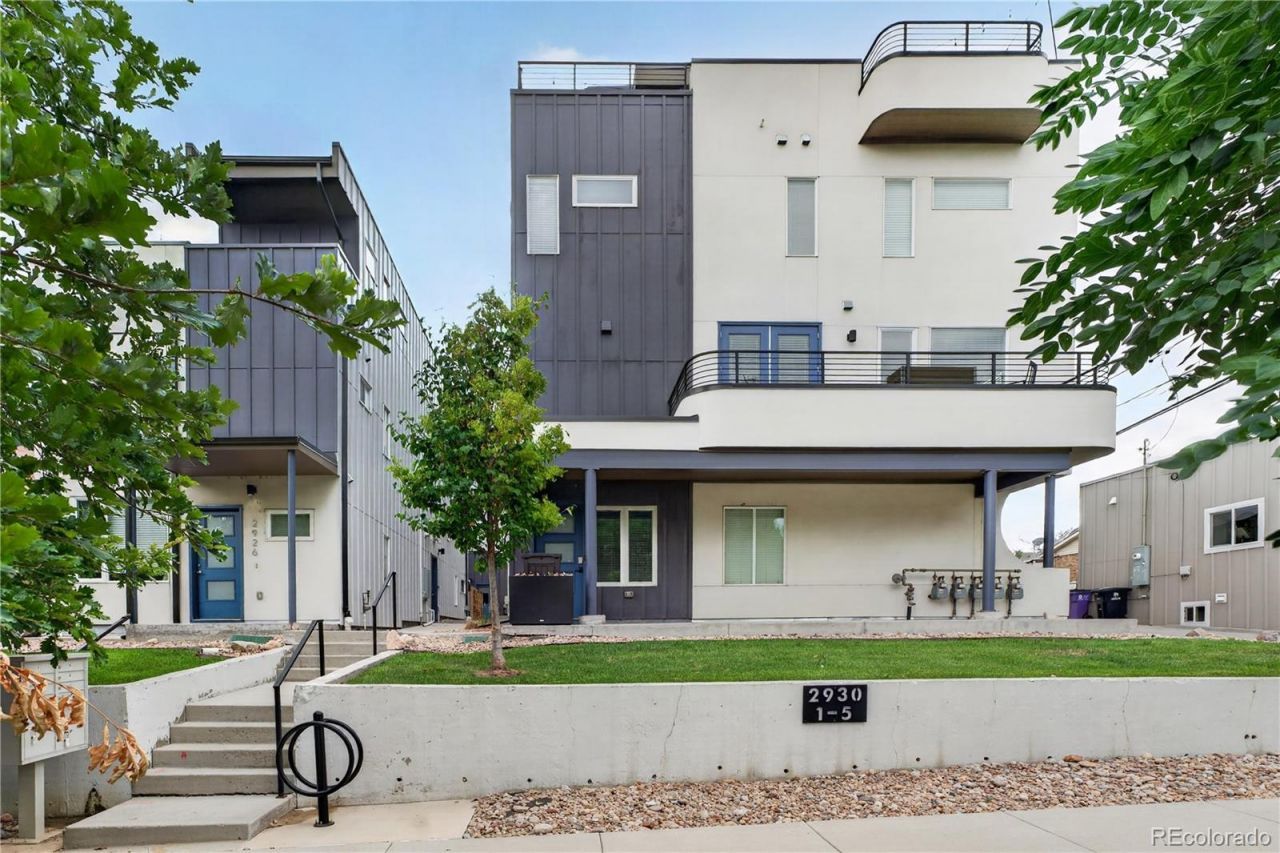
Showcasing sweeping, unobstructed downtown skyline and mountain views from its private rooftop deck, this stunning end-unit Jefferson Park townhome is the ultimate urban sanctuary. Enjoy low-maintenance living with a low HOA in one of Denvers most vibrant, high-demand neighborhoods. Bathed in natural light from three sides, the second-floor main living area boasts a seamless open-concept design anchored by high-end finishes, custom window shades, and rich flooring. The gourmet kitchen shines with sleek quartz countertops, stainless steel appliances, and premium cabinetry, complemented by an adjoining dining area, bright living space, and a main-floor powder room. The upper level features a peaceful primary suite complete with custom closet built-ins and a luxurious en-suite bath. A second spacious bedroom, a full hallway bathroom, and a convenient laundry closet round out the floor. Head up to the crown jewel of the home?the private rooftop deck?where you can entertain guests against a backdrop of panoramic city lights and sunset views. Complete with an attached 2-car garage on the entry level and effortless walkability to LoHi, local coffee shops, popular dining spots, Empower Field, and quick I-25 access, this move-in-ready beauty is pure turn-key perfection!
Property Features
Property Type: Residential - Townhouse
Cooling: Central Air
Garage: 2 car attached
Heating: Forced Air, Natural Gas
Home Style: Contemporary
Lot Size: 0.03 Acres
Roof Type: Membrane
Stories: 3.0
Taxes: $3,492
Year Built: 2019
Amenities
Ceiling Fan(s)
High Speed Internet
Pantry
Primary Suite
Smoke Free
Stone Counters
Gas Valve
Rain Gutters
Feature Descriptions
Appliances: Convection Oven, Dishwasher, Disposal, Dryer, Microwave, Range, Refrigerator, Tankless Water Heater, Washer
Baths 3/4: 1
Baths Full: 1
Baths Half: 1
Baths Total: 3
Days on Site: 9
Exclusions: Sellers Personal Property
Exterior: Cement Siding, Concrete, Frame
Flooring: Carpet, Tile, Wood
HOA Fee: 35/ Monthly
Laundry: In Unit, Laundry Closet
Parcel#: 2321-20-059
Patio/Porch: Patio, Rooftop
Pets Allowed: Yes
Security: yes
Security: Carbon Monoxide Detector(s), Smart Locks, Smart Security System, Smoke Detector(s), Video Doorbell, Water Leak/Flood Alarm
Sewer: Public Sewer
Special View Info: City, Mountain(s)
Utilities: Cable Available, Electricity Connected, Natural Gas Connected, Phone Available
Water: Public
Window: Double Pane Windows, Window Coverings
Local Schools
High School: North
Middle School: Strive Lake
Elementary School: Brown
School District: Denver 1
Listed By / Shown By
Listed By
Agency Name: Redfin Corporation
Agency Contact: Heather.Beckett@Redfin.com,404-834-9671
Shown By
Agency Title: The Cutting Edge, Realtors
Agency Phone: (719) 999-5067
Estimate Your Payment
Estimated Payment
$ 3,421.44 per month $2,955.44 Principal & Interest $291.00 Property Tax $175.00 Homeowner's Insurance
2930 W 24th Avenue, Unit 5 | MLS# 1875599
This townhouse located at 2930 W 24th Avenue, Unit 5, Denver, CO 80211 is currently listed for sale with an asking price of $600,000. This property was built in 2019 and has 2 bedrooms and 2 full and 1 partial baths with 1369 sq. ft. W 24th Avenue, Unit 5 is located in the Jefferson Park subdivision within the Denver 1 school district. Search Jefferson Park real estate on www.thecuttingedgerealtors.com today.