
BEDS5
BATHS3 full
SQUARE FEET2,522
MLS#8449090
STATUSPending
PROPERTY TYPEResidential - Single Family
SUBDIVISIONHarvey Park
SCHOOLDenver 1
Listing Courtesy of:
Berkshire Hathaway HomeServices Colorado, LLC - Highlands Ra
Agency Contact: brandi@millerpropertiesre.com,720-442-1681

Property Description
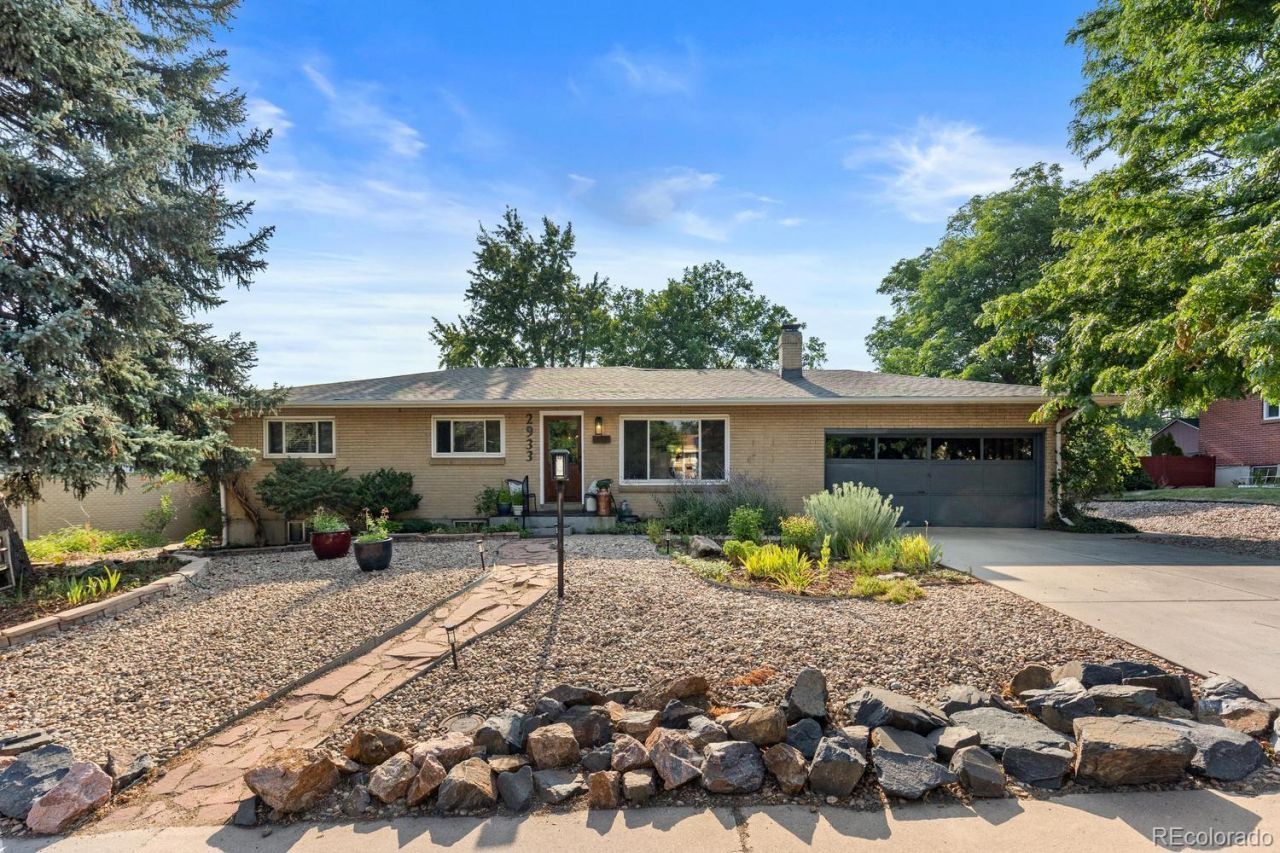
Some homes make an impression the moment you arrive; and this is one of them. Tucked beneath a canopy of mature trees on a quiet street, this property feels like a private retreat while remaining just minutes from parks, shopping, dining, and convenient access to major highways. Set on nearly one-third of an acre, the backyard offers space to garden, gather, and simply enjoy the peace that comes with a mature landscape. The homeowner, a passionate chef, has lovingly cultivated an incredible garden. Adding even more character, the kitchen features reclaimed wood from the sellers grandfathers barn; built in the early 1900s in Kansas; a meaningful detail that brings history and craftsmanship into the heart of the home. Connected to the kitchen and the dining room, an exceptionally large sunroom invites year-round entertaining, morning coffee, family dinners, or celebrations with friends, all while overlooking the beautiful yard. The newly remodeled basement provides fresh, flexible living space ideal for a media room, guest space, home office, or play area. A brand-new roof installed in 2026 offers added peace of mind for years to come. If youve been searching for a home that balances privacy, character, and convenience, this one delivers in a way thats increasingly hard to find. Its a place where gardens flourish, memories are made around the table, and every season has a favorite spot to enjoy.
Property Features
Property Type: Residential - Single Family
Basement: Full
Cooling: Attic Fan, Other
Fireplaces: 1
Garage: 2 car attached
Heating: Forced Air, Natural Gas
Home Style: Traditional
Lot Size: 0.27 Acres
Roof Type: Composition
Stories: 1.0
Taxes: $2,872
Year Built: 1956
Amenities
Built-in Features
Ceiling Fan(s)
Eat-in Kitchen
Granite Counters
Pantry
Primary Suite
Smoke Free
Garden
Lighting
Private Yard
Rain Gutters
Feature Descriptions
Appliances: Dishwasher, Disposal, Double Oven, Down Draft, Dryer, Microwave, Range, Washer
Baths 3/4: 1
Baths Full: 2
Baths Half: 0
Baths Total: 3
Days on Site: 10
Exclusions: Sellers personal property.
Exterior: Brick
Fencing: Full
Fireplace: Basement, Living Room
Flooring: Carpet, Laminate, Wood
Laundry: In Unit
Lot: Irrigated, Landscaped, Level, Many Trees, Near Public Transit, Sprinklers In Front, Sprinklers In Rear
Parcel#: 5314-10-018
Parking: Concrete, Exterior Access Door, Lighted, Oversized, Storage
Parking Notes: Concrete, Exterior Access Door, Lighted, Oversized, St
Patio/Porch: Front Porch, Patio
Security: Carbon Monoxide Detector(s), Smoke Detector(s)
Sewer: Public Sewer
Utilities: Electricity Connected, Natural Gas Connected
Water: Public
Window: Double Pane Windows, Skylight(s)
Local Schools
High School: John F. Kennedy
Middle School: Henry
Elementary School: Sabin
School District: Denver 1
Listed By / Shown By
Listed By
Agency Name: Berkshire Hathaway HomeServices Colorado, LLC - Highlands Ra
Agency Contact: brandi@millerpropertiesre.com,720-442-1681
Shown By
Agency Title: The Cutting Edge, Realtors
Agency Phone: (719) 999-5067
Estimate Your Payment
Estimated Payment
$ 3,500.21 per month $3,078.59 Principal & Interest $239.33 Property Tax $182.29 Homeowner's Insurance
2933 S Quitman Street | MLS# 8449090
This single family home located at 2933 S Quitman Street, Denver, CO 80236 is currently listed for sale with an asking price of $625,000. This property was built in 1956 and has 5 bedrooms and 3 full baths with 2522 sq. ft. S Quitman Street is located in the Harvey Park subdivision within the Denver 1 school district. Search Harvey Park real estate on www.thecuttingedgerealtors.com today.