
BEDS1
BATHS1 full
SQUARE FEET1,252
MLS#1751717
STATUSActive
PROPERTY TYPEResidential - Single Family
SUBDIVISIONCurtis Park
SCHOOLDenver 1
Listing Courtesy of:
Milehimodern
Agency Contact: heidi@theheidicoxteam.com,303-653-3842

Property Description
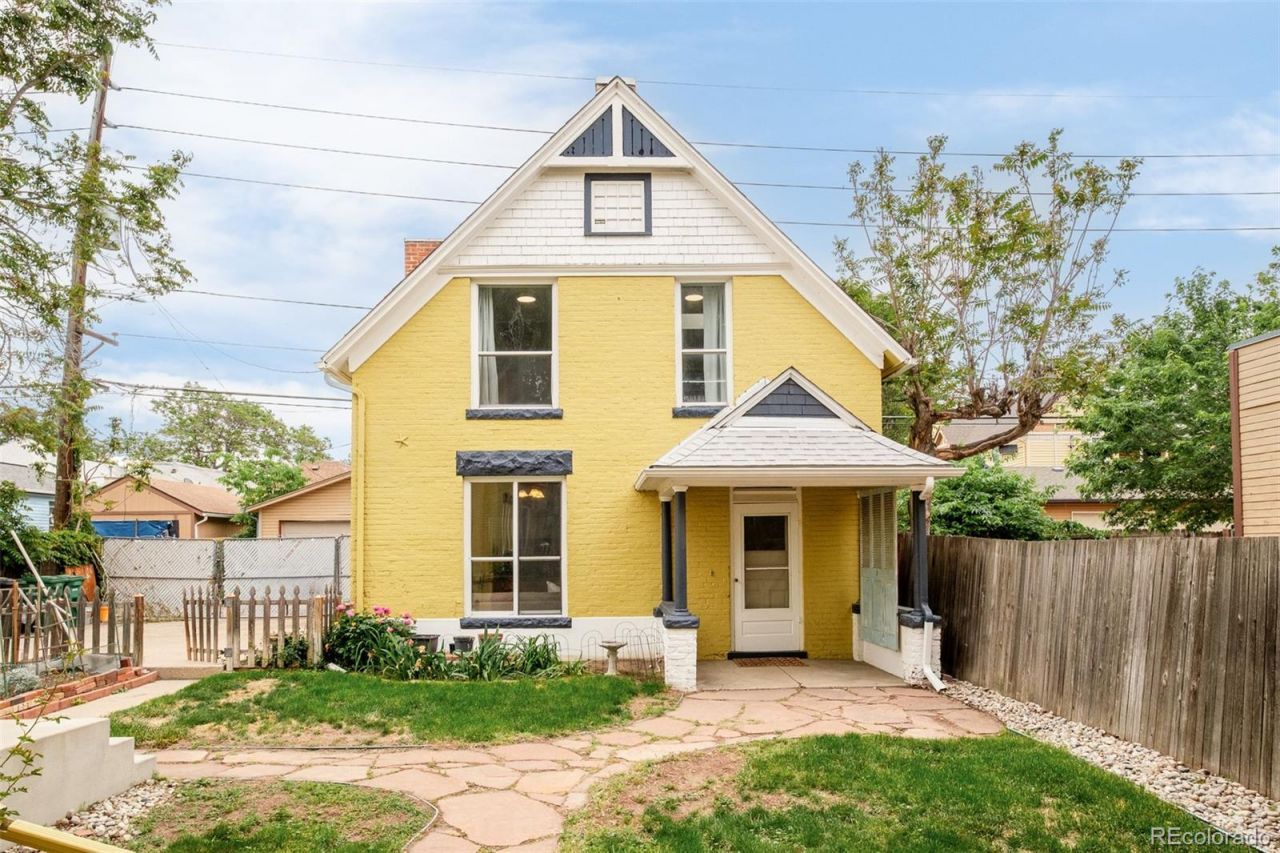
In one of Denvers most storied neighborhoods, this enchanting Curtis Park carriage house delivers the charm and intimacy of single-family living in a truly distinctive package. Upon arrival, a flagstone pathway and character-rich exterior sets the tone for what awaits inside ? a thoughtfully laid-out residence where living, dining, and kitchen spaces flow together with effortless grace. A fireplace anchors the main living area, while neutral interiors provide a serene, elevated backdrop. The upper level offers a sense of architectural delight, with angled ceilings and skylights that bathe the space in natural light and lend an airy, gallery-like quality. The bathroom is a standout in its own right, featuring a classic clawfoot tub that speaks to the homes timeless sensibility. An opportunity to add a secondary bedroom upstairs offers compelling flexibility for the discerning buyer. Outside, perennia beds, privacy fencing, and welcoming front porch invite leisurely mornings and quiet evenings alike. With a low HOA, reserved parking, and an address that places residents in the heart of Curtis Park ? one of Denvers most vibrant and sought-after neighborhoods ? this carriage house is as rare as it is refined.
Property Features
Property Type: Residential - Single Family
Cooling: Central Air
Fireplaces: 1
Heating: Forced Air
Home Style: Victorian
Lot Size: 0.14 Acres
Roof Type: Composition
Stories: 2.0
Taxes: $2,180
Year Built: 1888
Amenities
Built-in Features
Ceiling Fan(s)
Granite Counters
Smart Thermostat
Vaulted Ceiling(s)
Walk-In Closet(s)
Private Yard
Rain Gutters
Feature Descriptions
Appliances: Cooktop, Dishwasher, Double Oven, Dryer, Oven, Range Hood, Washer
Baths 3/4: 0
Baths Full: 1
Baths Half: 0
Baths Total: 1
Days on Site: 46
Exclusions: Sellers personal property + all staging items.
Exterior: Brick, Frame
Flooring: Carpet, Tile, Wood
HOA Fee: 355/ Monthly
Laundry: In Unit, Laundry Closet
Lot: Level
Parcel#: 2276-12-029
Patio/Porch: Covered, Front Porch, Patio
Pets Allowed: Cats OK, Dogs OK, Yes
Sewer: Public Sewer
Utilities: Cable Available, Electricity Connected, Internet Access (Wired), Natural Gas Connected, Phone Available
Water: Public
Window: Skylight(s), Window Coverings
Local Schools
High School: East
Middle School: Mcauliffe Manual
Elementary School: Gilpin
School District: Denver 1
Listed By / Shown By
Listed By
Agency Name: Milehimodern
Agency Contact: heidi@theheidicoxteam.com,303-653-3842
Shown By
Agency Title: The Cutting Edge, Realtors
Agency Phone: (719) 999-5067
Estimate Your Payment
Estimated Payment
$ 2,628.63 per month $2,310.17 Principal & Interest $181.67 Property Tax $136.79 Homeowner's Insurance
2934 Champa Street | MLS# 1751717
This single family home located at 2934 Champa Street, Denver, CO 80205 is currently listed for sale with an asking price of $469,000. This property was built in 1888 and has 1 bedrooms and 1 full baths with 1252 sq. ft. Champa Street is located in the Curtis Park subdivision within the Denver 1 school district. Search Curtis Park real estate on www.thecuttingedgerealtors.com today.