
BEDS4
BATHS2 full 2 partial
SQUARE FEET3,302
MLS#9317573
STATUSActive
PROPERTY TYPEResidential - Single Family
SUBDIVISIONCherry Hills Vista
SCHOOLDenver 1
Listing Courtesy of:
LoKation Real Estate
Agency Contact: tiffanycbeach@gmail.com,303-668-9568

Property Description
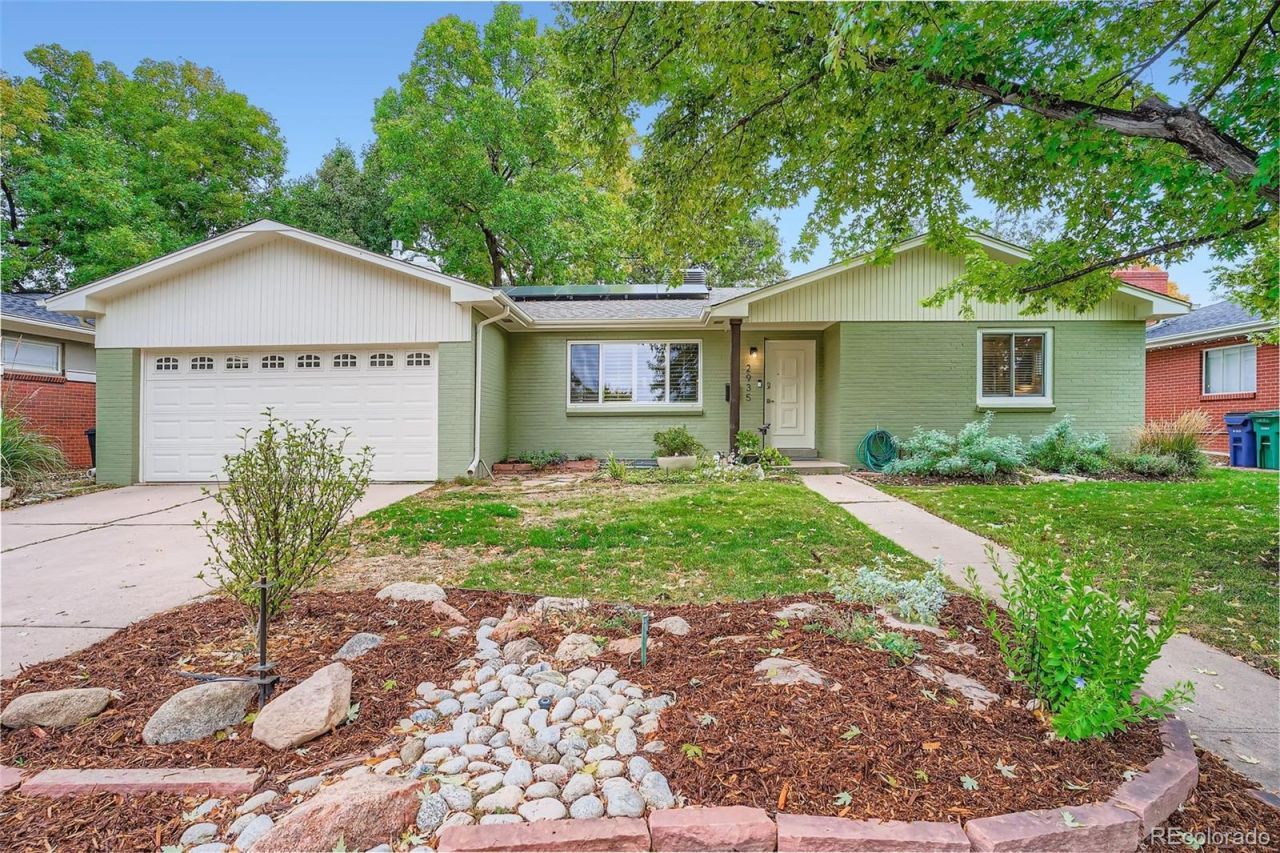
Motivated Seller! Exceptional value in the Cherry Hills Vista neighborhood and within the highly sought-after Slavens Elementary & Middle School boundaries. This beautifully updated 4-bedroom, 4-bath home offers over 3,300 finished square feet, combining modern updates with distinctive character and space thats hard to find at this price point.The main level features a bright kitchen and dining addition with an open flow ideal for everyday living and entertaining, along with a cozy gas fireplace. Step outside to a spacious patio overlooking a thoughtfully landscaped backyard?perfect for relaxing or hosting. A vintage 1959 camper, converted into a unique office or playhouse, adds a fun and functional bonus space.The remodeled basement provides additional living and flex space, while the 2-car garage offers ample storage. RECENT IMPROVEMENTS include a new roof with certification on the addition, sewer line work, a new hot water heater, refreshed landscaping, solar panels, new gutter guards, and a new evaporative cooler?offering added efficiency and peace of mind.Ideally located in South Denver near parks, dining, and everyday conveniences, this home presents a rare opportunity to own a spacious, updated property in one of the areas most desirable neighborhoods at an incredible value.
Property Features
Property Type: Residential - Single Family
Basement: Finished, Full
Cooling: Evaporative Cooling
Fireplaces: 1
Garage: 2 car attached
Heating: Baseboard
Home Style: Traditional
Lot Size: 0.17 Acres
Roof Type: Composition
Stories: 1.0
Taxes: $4,734
Year Built: 1958
Amenities
Breakfast Bar
Eat-in Kitchen
Kitchen Island
Primary Suite
Sound System
Garden
Gas Valve
Private Yard
Rain Gutters
Smart Irrigation
Feature Descriptions
Appliances: Convection Oven, Cooktop, Dishwasher, Disposal, Double Oven, Dryer, Microwave, Oven, Range Hood, Refrigerator, Washer
Baths 1/4: 1
Baths 3/4: 1
Baths Full: 1
Baths Half: 1
Baths Total: 4
Days on Site: 240
Exclusions: Sellers personal property including potted plants, water fountain, mini bar fridge, work out equipment and all staging items.
Exterior: Brick, Frame
Fencing: Full
Fireplace: Dining Room
Flooring: Tile, Wood
Lot: Level
Parcel#: 5351-11-029
Patio/Porch: Covered, Patio
Sewer: Public Sewer
Water: Public
Window: Double Pane Windows, Egress Windows, Window Treatments
Local Schools
High School: Thomas Jefferson
Middle School: Merrill
Elementary School: Slavens E-8
School District: Denver 1
Listed By / Shown By
Listed By
Agency Name: LoKation Real Estate
Agency Contact: tiffanycbeach@gmail.com,303-668-9568
Shown By
Agency Title: The Cutting Edge, Realtors
Agency Phone: (719) 999-5067
Estimate Your Payment
Estimated Payment
$ 6,133.64 per month $5,418.31 Principal & Interest $394.50 Property Tax $320.83 Homeowner's Insurance
2935 S York Street | MLS# 9317573
This single family home located at 2935 S York Street, Denver, CO 80210 is currently listed for sale with an asking price of $1,100,000. This property was built in 1958 and has 4 bedrooms and 2 full and 2 partial baths with 3302 sq. ft. S York Street is located in the Cherry Hills Vista subdivision within the Denver 1 school district. Search Cherry Hills Vista real estate on www.thecuttingedgerealtors.com today.