
BEDS5
BATHS4 full
SQUARE FEET4,034
MLS#3795606
STATUSActive
PROPERTY TYPEResidential - Single Family
SUBDIVISIONCragmont
SCHOOLJefferson County R-1
Listing Courtesy of:
HomeSmart
Agency Contact: darlinabarone@yahoo.com,941-702-3179

Property Description
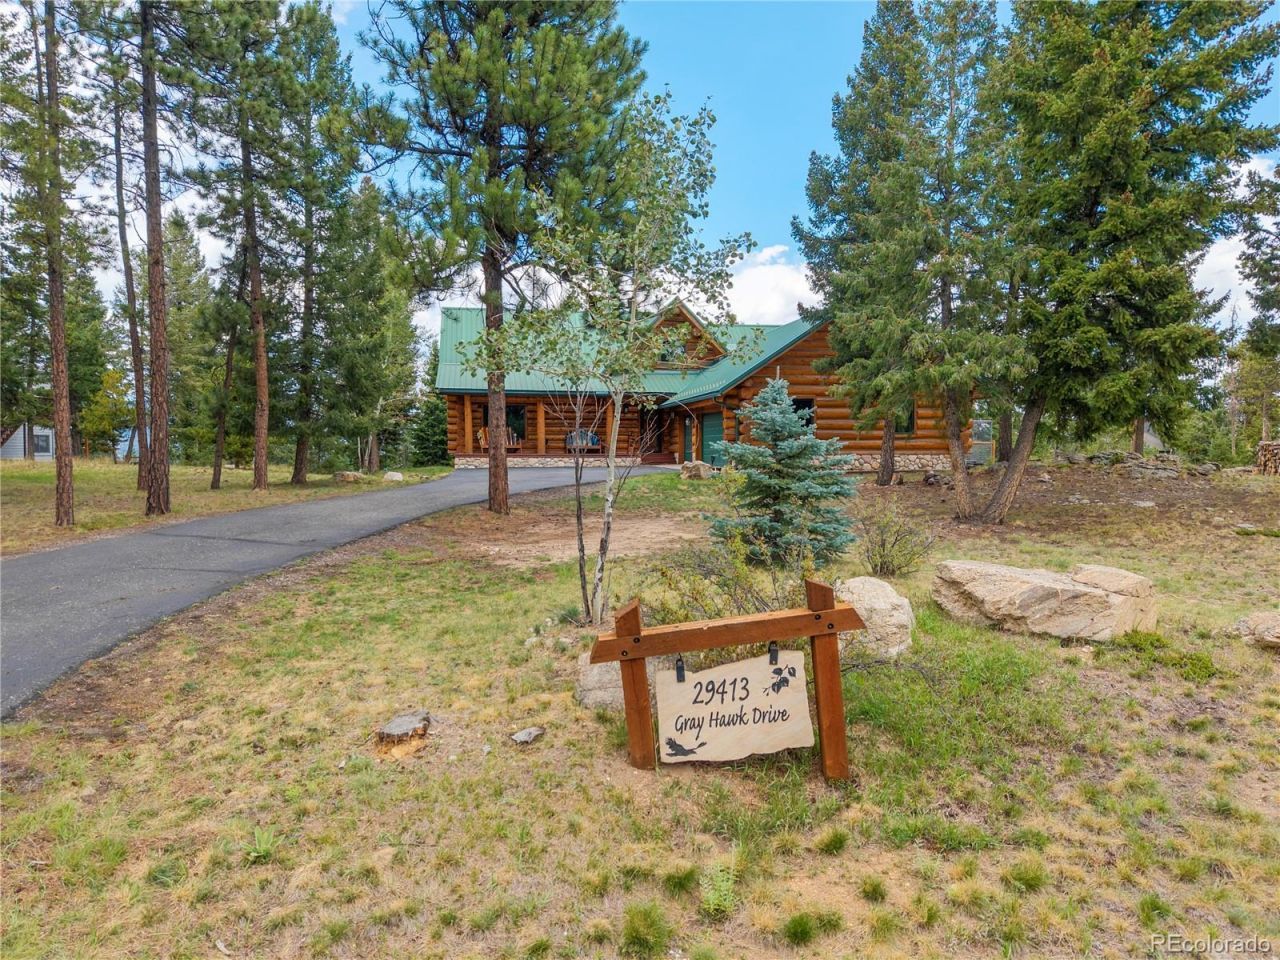
Embrace luxury rustic living in this magnificent 5-bedroom, 4-bathroom custom log home. Built for comfort and efficiency, the main floor features beautiful hardwood floors and carpet in the bedrooms with radiant floor heating. The smart architectural design places the primary suite and a flexible second bedroom (perfect for a nursery or home office) on the main level. A gourmet-ready kitchen includes a pantry closet, positioned next to a functional laundry room with a utility sink.Upstairs, a large loft serves as a private suite with its own bedroom and full bath. The fully finished basement is an entertainers dream or a perfect in-law suite, offering two separate bedrooms, a dedicated living room, and an extra bonus room for a gym, home theater or craft room. Outside, a flat paved driveway offers easy winter access to an oversized, heated attached 3 car garage. Enjoy morning coffee on the front patio and evening BBQs on the back patio within your private, fenced-in backyard.
Property Features
Property Type: Residential - Single Family
Basement: Finished
Cooling: None
Fireplaces: 1
Garage: 3 car attached
Heating: Radiant Floor
Lot Size: 1.24 Acres
Roof Type: Composition
Stories: 2.0
Taxes: $9,060
Year Built: 1998
Feature Descriptions
Appliances: Dishwasher, Disposal, Dryer, Microwave, Refrigerator, Self Cleaning Oven, Washer
Baths 3/4: 0
Baths Full: 4
Baths Half: 0
Baths Total: 4
Exclusions: Personal Property
Exterior: Frame
Fireplace: Living Room
HOA Fee: 2520/ Annually
Laundry: In Unit
Parcel#: 200750
Parking: Oversized
Parking Notes: Oversized
Patio/Porch: Deck
Sewer: Septic Tank
Special View Info: Mountain(s)
Water: Well
Local Schools
High School: Conifer
Middle School: West Jefferson
Elementary School: Marshdale
School District: Jefferson County R-1
Listed By / Shown By
Listed By
Agency Name: HomeSmart
Agency Contact: darlinabarone@yahoo.com,941-702-3179
Shown By
Agency Title: The Cutting Edge, Realtors
Agency Phone: (719) 999-5067
Estimate Your Payment
Estimated Payment
$ 8,059.37 per month $6,896.03 Principal & Interest $755.00 Property Tax $408.33 Homeowner's Insurance
29413 Grayhawk Drive | MLS# 3795606
This single family home located at 29413 Grayhawk Drive , Evergreen, CO 80439 is currently listed for sale with an asking price of $1,400,000. This property was built in 1998 and has 5 bedrooms and 4 full baths with 4034 sq. ft. Grayhawk Drive is located in the Cragmont subdivision within the Jefferson County R-1 school district. Search Cragmont real estate on www.thecuttingedgerealtors.com today.