
BEDS1
BATHS1 full
SQUARE FEET954
MLS#8400446
STATUSActive
PROPERTY TYPEResidential - Condominium
SUBDIVISIONLoHi
SCHOOLDenver 1
Listing Courtesy of:
Redfin Corporation
Agency Contact: motif.shelton@redfin.com,303-881-7222

Property Description
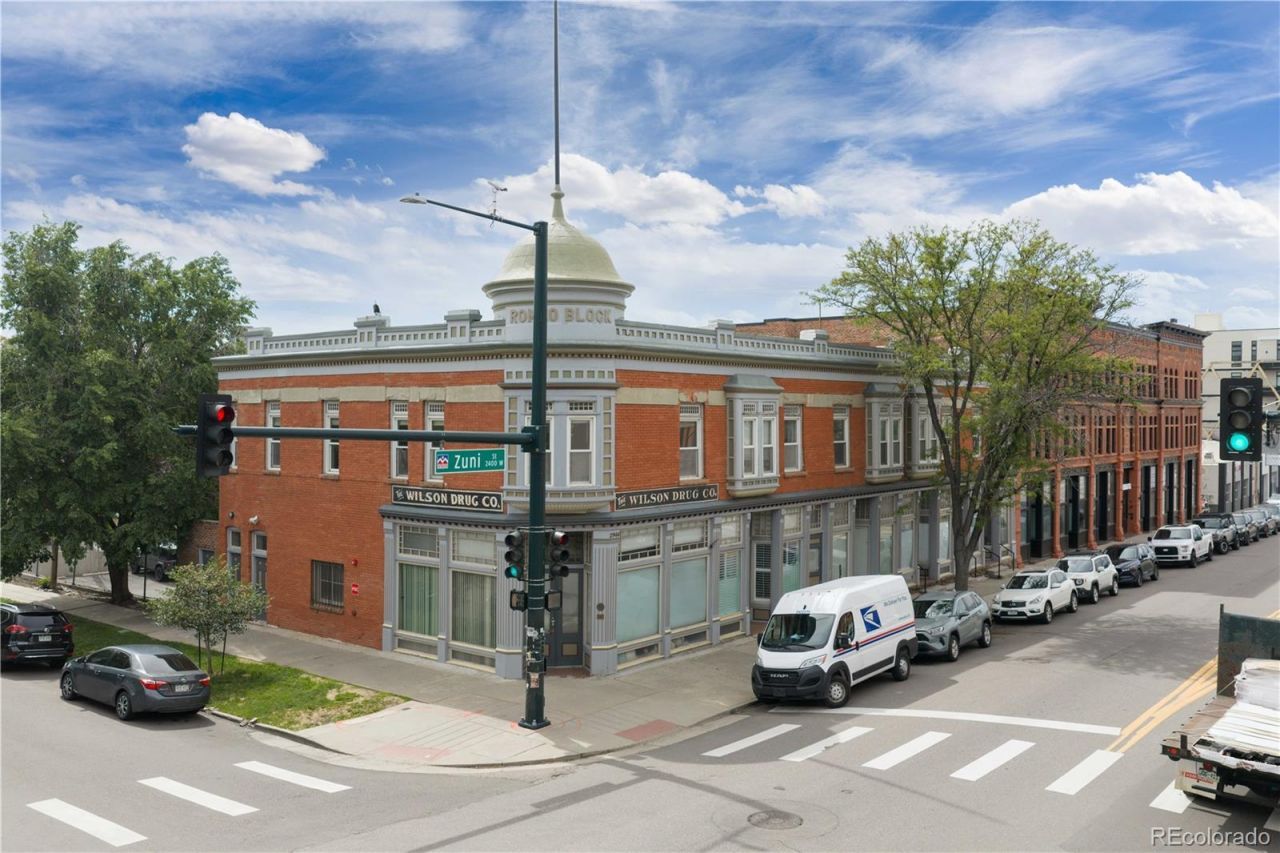
Experience the best of LoHi living in this stylish condo in the heart of LoHi. Set inside a beautifully renovated vintage brick building, this sun-filled corner unit offers an open-concept loft layout with soaring ceilings, gleaming hardwood floors, original moldings, and a Juliet balcony that brings in abundant natural light. The kitchen, dining, and living spaces flow seamlessly for easy everyday living and entertaining, complemented by a full bath with Kohler fixtures. Enjoy secure entry, reserved parking, additional storage, and low HOA dues that include heat. Unbeatable location just steps from Denvers best dining, coffee shops, shopping, and nightlife.
Property Features
Property Type: Residential - Condominium
Cooling: Air Conditioning-Room
Heating: Baseboard
Lot Size: 0.33 Acres
Roof Type: Membrane
Stories: 1.0
Taxes: $2,390
Year Built: 1896
Amenities
High Ceilings
Open Floorplan
Feature Descriptions
Appliances: Dishwasher, Disposal, Dryer, Freezer, Oven, Range, Range Hood, Refrigerator, Washer
Baths 3/4: 0
Baths Full: 1
Baths Half: 0
Baths Total: 1
Days on Site: 1
Exclusions: Sellers personal property
Exterior: Brick
Flooring: Wood
HOA Fee: 617/ Monthly
Laundry: In Unit
Parcel#: 2283-21-032
Parking: Asphalt
Parking Notes: Asphalt
Pets Allowed: Yes
Sewer: Public Sewer
Special View Info: City
Utilities: Cable Available, Electricity Available, Electricity Connected, Phone Available
Water: Public
Window: Window Coverings
Local Schools
High School: North
Middle School: Skinner
Elementary School: Edison
School District: Denver 1
Listed By / Shown By
Listed By
Agency Name: Redfin Corporation
Agency Contact: motif.shelton@redfin.com,303-881-7222
Shown By
Agency Title: The Cutting Edge, Realtors
Agency Phone: (719) 999-5067
Estimate Your Payment
Estimated Payment
$ 2,260.04 per month $1,945.67 Principal & Interest $199.17 Property Tax $115.21 Homeowner's Insurance
2944 Zuni Street , Unit 6 | MLS# 8400446
This condo located at 2944 Zuni Street , Unit 6, Denver, CO 80211 is currently listed for sale with an asking price of $395,000. This property was built in 1896 and has 1 bedrooms and 1 full baths with 954 sq. ft. Zuni Street , Unit 6 is located in the LoHi subdivision within the Denver 1 school district. Search LoHi real estate on www.thecuttingedgerealtors.com today.