
BEDS2
BATHS2 full
SQUARE FEET1,296
MLS#7483512
STATUSActive
PROPERTY TYPEResidential - Condominium
SUBDIVISIONRiverwalk
SCHOOLLittleton 6
Listing Courtesy of:
Keller Williams Advantage Realty LLC
Agency Contact: billsellscolorado@gmail.com,303-589-2707

Property Description
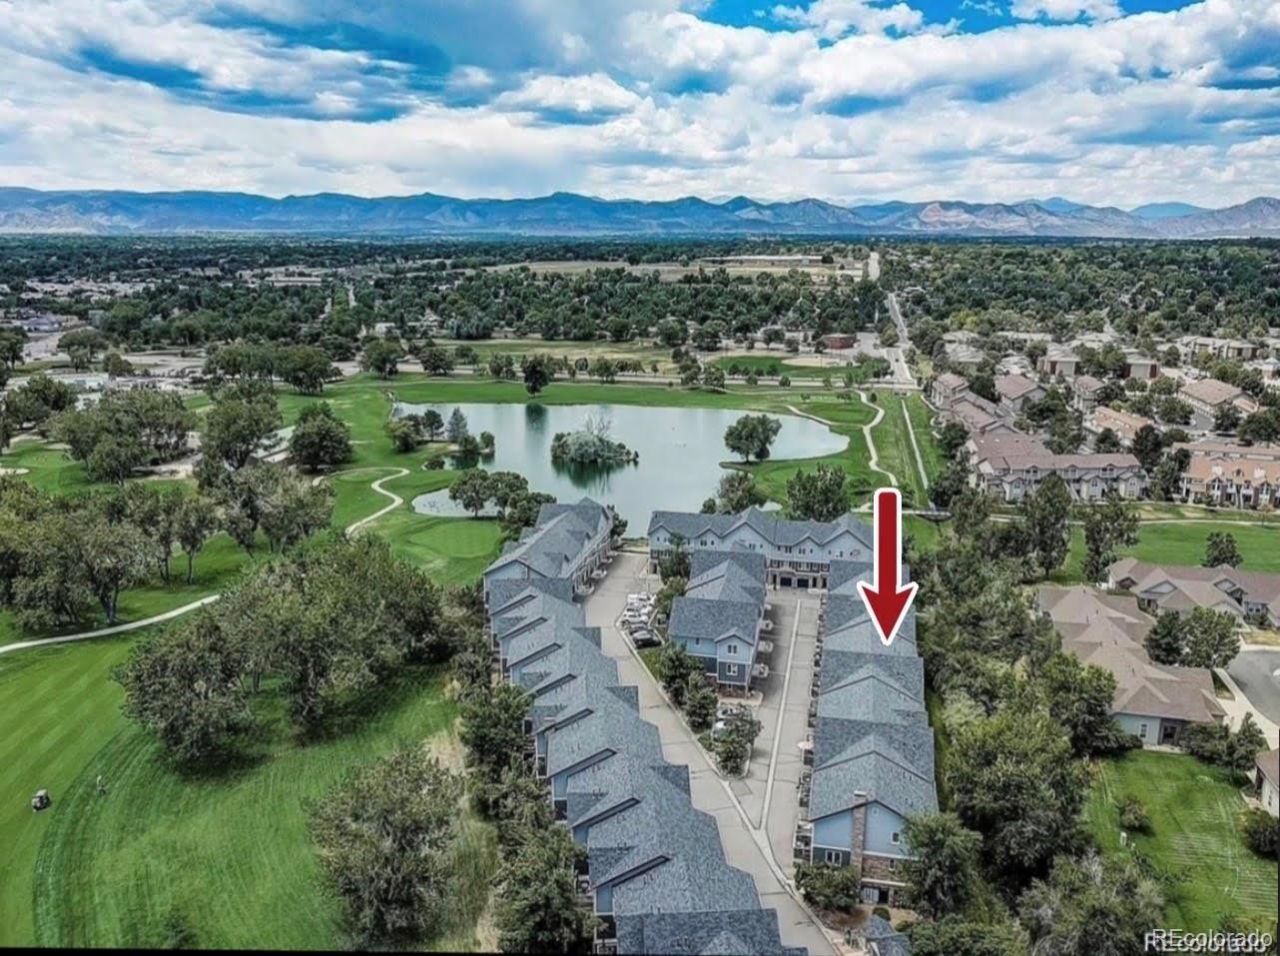
This townhome in Canterbury at Riverwalk offers comfortable living in one of Littletons most convenient locations. Vaulted ceilings and oversized windows fill the home with natural light, giving the open floor plan a bright and spacious atmosphere. The main level features a generous kitchen with plentiful cabinetry, ample countertop space, a pantry, breakfast bar, dedicated dining area and sliding glass door leading to a private deck. The adjoining living room includes a cozy gas fireplace framed by a mature shaded trees. Upstairs, the spacious primary suite includes two closets and a private four-piece bathroom. A second bedroom, full bathroom, and conveniently located laundry closet complete the upper level. The attached tandem two-car garage also offers additional storage space for bikes, skis, golf clubs, and other outdoor gear. Enjoy easy access to the Platte River Trail, Littleton Golf and Tennis Club, nearby restaurants, coffee shops, Downtown Littleton, and light rail. Chatfield Reservoir, Englewood, and Downtown Denver are also just a short drive away. With A functional layout, and outstanding location, this Riverwalk townhome is ready to welcome its next owner!
Property Features
Property Type: Residential - Condominium
Cooling: Central Air
Fireplaces: 1
Garage: 2 car attached
Heating: Forced Air
Home Style: Contemporary
Roof Type: Composition
Stories: 2.0
Taxes: $2,994
Year Built: 2001
Amenities
Breakfast Bar
High Ceilings
Laminate Counters
Balcony
Feature Descriptions
Appliances: Dishwasher, Disposal, Microwave, Oven, Range, Refrigerator, Self Cleaning Oven
Association Amenities: Clubhouse, Fitness Center, Pool
Baths 3/4: 1
Baths Full: 1
Baths Half: 0
Baths Total: 2
Days on Site: 18
Exclusions: Seller Personal Property, Washer, Dryer
Exterior: Concrete, Wood Siding
Fireplace: Family Room, Gas
Flooring: Carpet, Tile
HOA Fee: 70/ Monthly
Parcel#: 034376534
Parking: Dry Walled, Exterior Access Door, Oversized, Tandem
Parking Notes: Dry Walled, Exterior Access Door, Oversized, Tandem
Pets Allowed: Cats OK, Dogs OK, Yes
Pool: Outdoor Pool
Security: Carbon Monoxide Detector(s), Secured Garage/Parking
Sewer: Public Sewer
Swimming Pool: Yes
Utilities: Cable Available, Electricity Available, Electricity Connected, Internet Access (Wired), Natural Gas Available, Natural Gas Connected, Phone Available, Phone Connected
Water: Public
Window: Double Pane Windows
Local Schools
High School: Littleton
Middle School: Goddard
Elementary School: Centennial Academy of Fine Arts
School District: Littleton 6
Listed By / Shown By
Listed By
Agency Name: Keller Williams Advantage Realty LLC
Agency Contact: billsellscolorado@gmail.com,303-589-2707
Shown By
Agency Title: The Cutting Edge, Realtors
Agency Phone: (719) 999-5067
Estimate Your Payment
Estimated Payment
$ 2,435.59 per month $2,063.88 Principal & Interest $249.50 Property Tax $122.21 Homeowner's Insurance
2951 Riverwalk Circle, Unit N | MLS# 7483512
This condo located at 2951 Riverwalk Circle, Unit N, Littleton, CO 80123 is currently listed for sale with an asking price of $419,000. This property was built in 2001 and has 2 bedrooms and 2 full baths with 1296 sq. ft. Riverwalk Circle, Unit N is located in the Riverwalk subdivision within the Littleton 6 school district. Search Riverwalk real estate on www.thecuttingedgerealtors.com today.