
BEDS3
BATHS2 full
SQUARE FEET1,890
MLS#4241236
STATUSActive
PROPERTY TYPEResidential - Single Family
SUBDIVISIONWhittier
SCHOOLDenver 1
Listing Courtesy of:
HomeSmart Realty
Agency Contact: 720-218-5290

Property Description
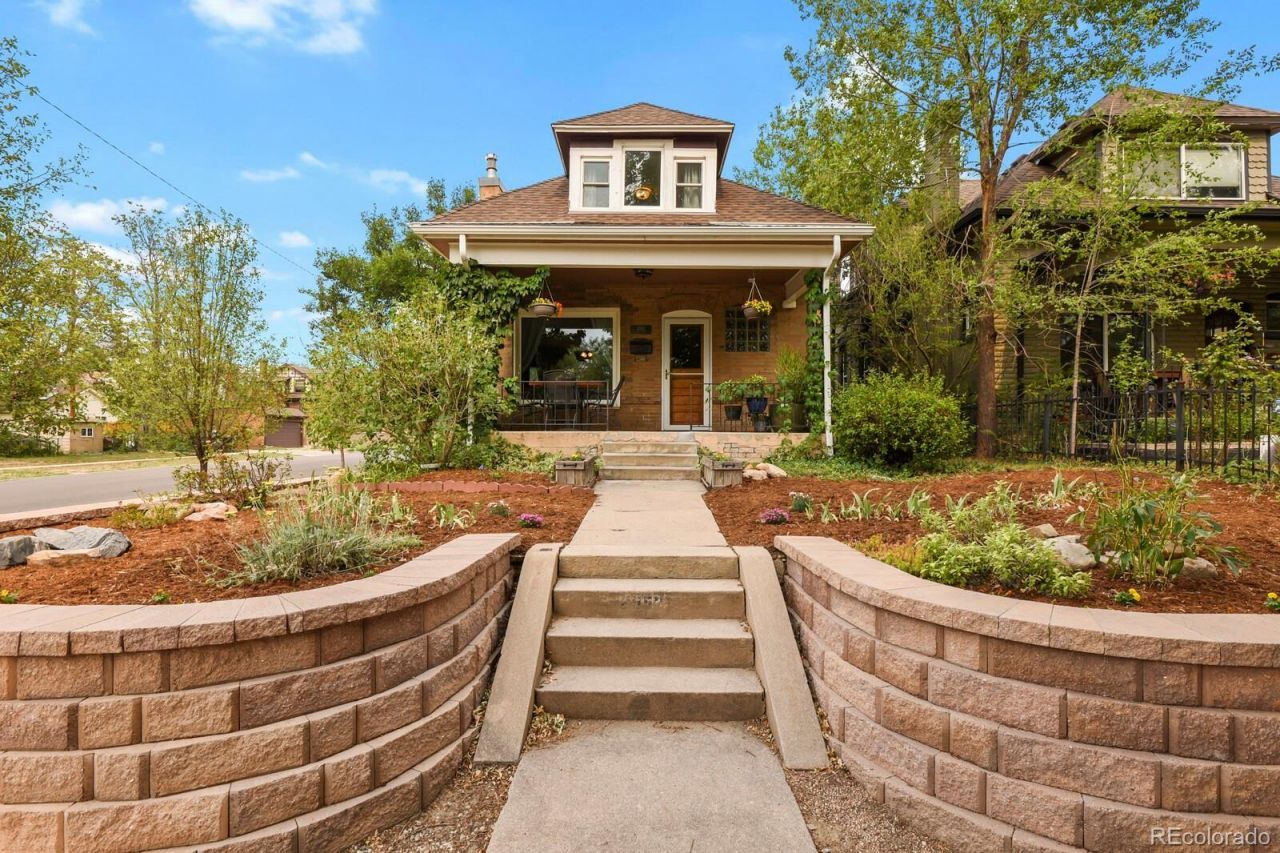
Welcome to this beautifully updated home nestled in the heart of the highly sought-after Whittier neighborhood. Blending timeless character with modern updates, this inviting 3-bedroom, 2-bath home showcases gorgeous wood flooring throughout and an abundance of classic architectural charm.The thoughtfully updated kitchen features modern finishes and functionality. Both bathrooms have been tastefully updated, offering a fresh, contemporary feel while complementing the homes historic appeal.Step outside to your own private backyard oasis. The expansive deck provides the perfect setting for outdoor dining and gatherings, while the hot tub invites year-round relaxation. Ample gardens and attractive landscaping create a peaceful retreat thats as beautiful as it is functional.Located in one of the citys most desirable historic neighborhoods, this home offers classic curb appeal, quality updates, and an incredible outdoor oasis, all within close proximity to downtown Denver, parks, local restaurants, shops, and neighborhood amenities. Dont miss this rare opportunity to own a move-in-ready gem in Whittier.
Property Features
Property Type: Residential - Single Family
Basement: Cellar
Cooling: Other
Fireplaces: 1
Heating: Radiant
Home Style: Traditional
Lot Size: 0.09 Acres
Roof Type: Composition
Stories: 2.0
Taxes: $3,185
Year Built: 1904
Amenities
Block Counters
Built-in Features
Butcher Counters
Ceiling Fan(s)
Smoke Free
Hot Tub
Garden
Lighting
Private Yard
Spa/Hot Tub
Feature Descriptions
Appliances: Dishwasher, Disposal, Double Oven, Dryer, Range Hood, Refrigerator, Washer
Baths 3/4: 0
Baths Full: 2
Baths Half: 0
Baths Total: 2
Days on Site: 17
Exclusions: Wine Fridge, TV in family room, Skier key hook at entry, Electronic Equipment in Basement, bidet toilet seat in Primary bath will be replaced with traditional seat.
Exterior: Brick, Wood Siding
Fencing: Full
Fireplace: Family Room, Gas Log
Flooring: Tile, Wood
Hot Tub: Yes
Laundry: In Unit
Lot: Corner Lot, Historical District, Landscaped, Level, Many Trees, Sprinklers In Rear
Parcel#: 2266-10-001
Parking: Gravel
Parking Notes: Gravel
Patio/Porch: Covered, Deck, Front Porch
Security: Smoke Detector(s)
Sewer: Public Sewer
Utilities: Cable Available, Electricity Available, Electricity Connected, Natural Gas Available, Natural Gas Connected
Water: Public
Window: Bay Window(s), Double Pane Windows, Window Coverings
Local Schools
High School: Manual
Middle School: Bruce Randolph
Elementary School: Columbine
School District: Denver 1
Listed By / Shown By
Listed By
Agency Name: HomeSmart Realty
Agency Contact: 720-218-5290
Shown By
Agency Title: The Cutting Edge, Realtors
Agency Phone: (719) 999-5067
Estimate Your Payment
Estimated Payment
$ 4,178.47 per month $3,694.30 Principal & Interest $265.42 Property Tax $218.75 Homeowner's Insurance
2952 N Vine Street | MLS# 4241236
This single family home located at 2952 N Vine Street, Denver, CO 80205 is currently listed for sale with an asking price of $750,000. This property was built in 1904 and has 3 bedrooms and 2 full baths with 1890 sq. ft. N Vine Street is located in the Whittier subdivision within the Denver 1 school district. Search Whittier real estate on www.thecuttingedgerealtors.com today.