
BEDS5
BATHS4 full 1 partial
SQUARE FEET5,060
MLS#7119862
STATUSActive
PROPERTY TYPEResidential - Single Family
SUBDIVISIONHutchinson Hills
SCHOOLDenver 1
Listing Courtesy of:
MB The Brian Petrelli Team
Agency Contact: BRIAN@PETRELLITEAM.COM,303-817-0209

Property Description
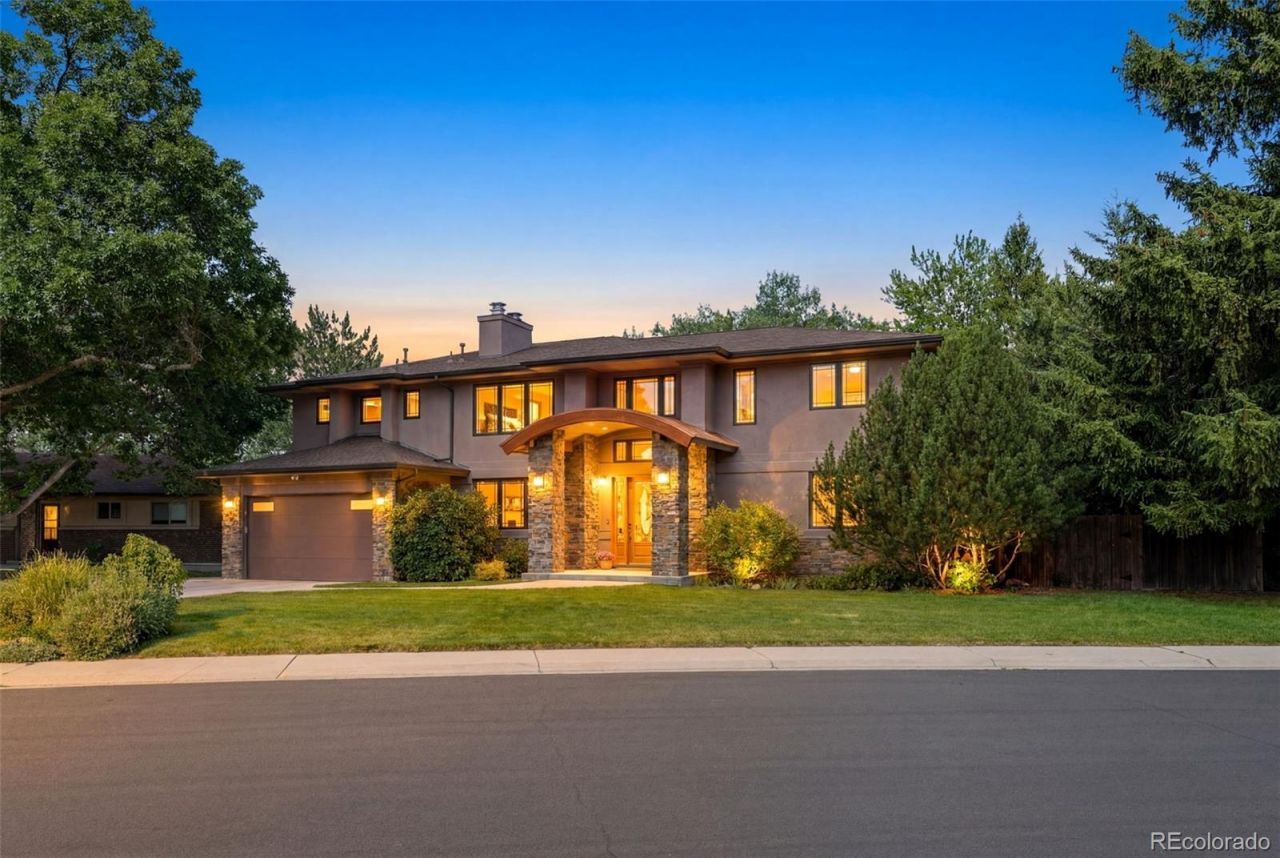
Welcome to this exceptional custom-built home in the highly sought-after Hutchinson Hills neighborhood, perfectly situated on a spacious lot backing to the serene beauty of Bible Park, with the High Line Canal creating a peaceful natural buffer. Combining luxury, functionality, and an incredible setting, this impressive residence offers five bedrooms, including a main-level office or bedroom with an adjacent full bath. Designed for both everyday living and entertaining, the chefs kitchen features a gas cooktop, two ovens, two sinks, abundant cabinetry, generous prep space, and a comfortable sitting area with a media center and second fireplace. The inviting living room is highlighted by a dramatic floor-to-ceiling stone fireplace, creating a warm and elegant gathering space. Upstairs, the luxurious primary retreat offers a private sitting area, cozy fireplace, private balcony, and an expansive spa-inspired bath. Two oversized secondary bedrooms share a Jack-and-Jill bath, while the upstairs laundry room adds everyday convenience. The finished walkout basement provides exceptional flexibility with a fifth bedroom, bonus room, full bath, second laundry and storage area, a spacious family room with a fireplace, and a stylish bar complete with a sink, dishwasher, and mini refrigerator, making the lower level ideal for entertaining guests or creating a multi-generational living area. Outdoor living is equally impressive with a covered deck, expansive composite deck, and a secluded fire pit area with a dedicated gas line, offering multiple spaces to relax and enjoy the beautifully treed surroundings. Recent upgrades include a new furnace and heat pump/air conditioning system for year-round comfort and efficiency. Surrounded by mature trees and backing to one of Denvers most beloved park and trail systems, this one-of-a-kind property presents a rare opportunity to enjoy privacy, nature, and refined living in one of the areas most desirable neighborhoods.
Property Features
Property Type: Residential - Single Family
Basement: Finished, Walk-Out Access
Cooling: Central Air
Fireplaces: 4
Garage: 2 car attached
Heating: Forced Air, Heat Pump
Lot Size: 0.26 Acres
Roof Type: Composition
Stories: 2.0
Taxes: $7,524
Year Built: 2007
Amenities
Ceiling Fan(s)
Eat-in Kitchen
Five Piece Bath
Granite Counters
High Ceilings
In-Law Floorplan
Jack & Jill Bathroom
Kitchen Island
Open Floorplan
Primary Suite
Quartz Counters
Smoke Free
Stone Counters
Walk-In Closet(s)
Balcony
Gas Valve
Private Yard
Feature Descriptions
Appliances: Cooktop, Dishwasher, Disposal, Dryer, Gas Water Heater, Microwave, Oven, Range, Washer, Wine Cooler
Baths 3/4: 0
Baths Full: 4
Baths Half: 1
Baths Total: 5
Days on Site: 22
Exclusions: Wine rack, kitchen refrigerator, wine fridge, sellers personal property
Exterior: Frame
Fencing: Partial
Fireplace: Basement, Family Room, Gas, Insert, Living Room, Primary Bedroom, Wood Burning
Flooring: Carpet, Wood
Laundry: In Unit
Lot: Borders Public Land, Cul-De-Sac, Landscaped, Level, Open Space, Sprinklers In Front, Sprinklers In Rear
Parcel#: 6321-11-010
Parking: Concrete, Dry Walled, Heated Garage, Oversized
Parking Notes: Concrete, Dry Walled, Heated Garage, Oversized
Patio/Porch: Covered, Deck, Patio
Security: yes
Security: Carbon Monoxide Detector(s), Security System, Smart Cameras, Smoke Detector(s)
Sewer: Public Sewer
Spa: Bath
Water: Public
Window: Window Coverings
Local Schools
High School: Thomas Jefferson
Middle School: Hamilton
Elementary School: Holm
School District: Denver 1
Listed By / Shown By
Listed By
Agency Name: MB The Brian Petrelli Team
Agency Contact: BRIAN@PETRELLITEAM.COM,303-817-0209
Shown By
Agency Title: The Cutting Edge, Realtors
Agency Phone: (719) 999-5067
Estimate Your Payment
Estimated Payment
$ 8,427.02 per month $7,363.98 Principal & Interest $627.00 Property Tax $436.04 Homeowner's Insurance
2954 S Pontiac Street | MLS# 7119862
This single family home located at 2954 S Pontiac Street, Denver, CO 80224 is currently listed for sale with an asking price of $1,495,000. This property was built in 2007 and has 5 bedrooms and 4 full and 1 partial baths with 5060 sq. ft. S Pontiac Street is located in the Hutchinson Hills subdivision within the Denver 1 school district. Search Hutchinson Hills real estate on www.thecuttingedgerealtors.com today.