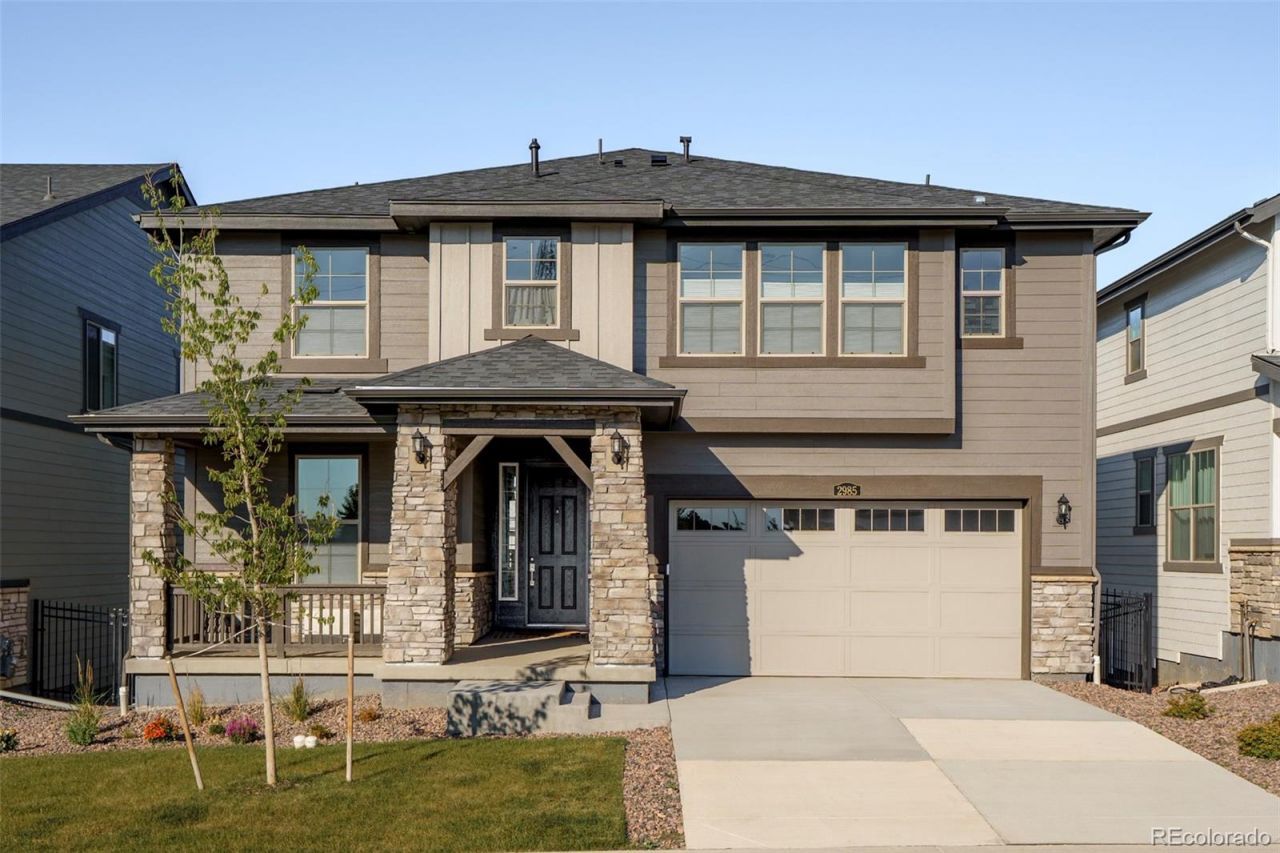

BEDS5
BATHS4 full
SQUARE FEET4,017
MLS#1668023
STATUSActive
PROPERTY TYPEResidential - Single Family
SUBDIVISIONRed Rocks Ranch
SCHOOLJefferson County R-1
Listing Courtesy of:
Milehimodern
Agency Contact: alicia@vosshomesco.com,307-299-1429

Property Description
Thoughtfully refined, this Stonehaven model in Red Rocks Ranch delivers breathtaking mountain views and professional landscaping in a sought-after community. A covered front porch welcomes residents into a dramatic living room with two-story ceilings and expansive windows that frame sweeping mountain panoramas. The kitchen impresses with a center island, generous cabinetry and updated pendant lighting and backsplash, while sliding glass doors in the dining area open to a covered back deck overlooking a professionally landscaped, tree-lined backyard. The primary suite shares the homes coveted mountain views, complemented by a well-appointed en-suite bath. A walkout basement with access to a covered back patio presents an exciting canvas for future customization. Ample storage is offered in a three-car tandem garage. Multiple community parks, a splash pad and proximity to Bear Creek Lake Park, Green Mountain, C-470 and Highway 285 make this a rare offering for the outdoor enthusiast.
Property Features
Property Type: Residential - Single Family
Basement: Unfinished, Walk-Out Access
Cooling: Central Air
Garage: 3 car attached
Heating: Forced Air
Lot Size: 0.13 Acres
Roof Type: Composition
Stories: 2.0
Taxes: $10,773
Year Built: 2024
Amenities
Built-in Features
Ceiling Fan(s)
Eat-in Kitchen
Entrance Foyer
High Ceilings
Jack & Jill Bathroom
Kitchen Island
Open Floorplan
Pantry
Primary Suite
Quartz Counters
Radon Mitigation System
Walk-In Closet(s)
Balcony
Lighting
Rain Gutters
Feature Descriptions
Appliances: Dishwasher, Dryer, Microwave, Oven, Range, Refrigerator, Washer
Association Amenities: Park, Playground, Trail(s)
Baths 3/4: 2
Baths Full: 2
Baths Half: 0
Baths Total: 4
Days on Site: 2
Exclusions: Sellers personal property + all staging items including the curtains and mounted TV in living room
Exterior: Frame, Wood Siding
Flooring: Carpet, Tile, Vinyl
HOA Fee: 86/ Monthly
Laundry: In Unit
Parcel#: 515191
Parking: Tandem
Parking Notes: Tandem
Patio/Porch: Covered, Deck, Front Porch, Patio
Pets Allowed: Cats OK, Dogs OK
Security: Carbon Monoxide Detector(s), Smoke Detector(s)
Sewer: Public Sewer
Special View Info: Mountain(s)
Utilities: Electricity Connected, Internet Access (Wired), Natural Gas Connected, Phone Available
Water: Public
Window: Window Coverings
Local Schools
High School: Green Mountain
Middle School: Dunstan
Elementary School: Hutchinson
School District: Jefferson County R-1
Listed By / Shown By
Listed By
Agency Name: Milehimodern
Agency Contact: alicia@vosshomesco.com,307-299-1429
Shown By
Agency Title: The Cutting Edge, Realtors
Agency Phone: (719) 999-5067
Estimate Your Payment
Estimated Payment
$ 5,984.34 per month $4,802.24 Principal & Interest $897.75 Property Tax $284.35 Homeowner's Insurance
2985 S Poppy Street | MLS# 1668023
This single family home located at 2985 S Poppy Street, Morrison, CO 80465 is currently listed for sale with an asking price of $974,927. This property was built in 2024 and has 5 bedrooms and 4 full baths with 4017 sq. ft. S Poppy Street is located in the Red Rocks Ranch subdivision within the Jefferson County R-1 school district. Search Red Rocks Ranch real estate on www.thecuttingedgerealtors.com today.