
BEDS4
BATHS4
SQUARE FEET2,584
MLS#7084832
STATUSUnder Contract
PROPERTY TYPEResidential - Single Family
SUBDIVISIONM J Brock
Property Description
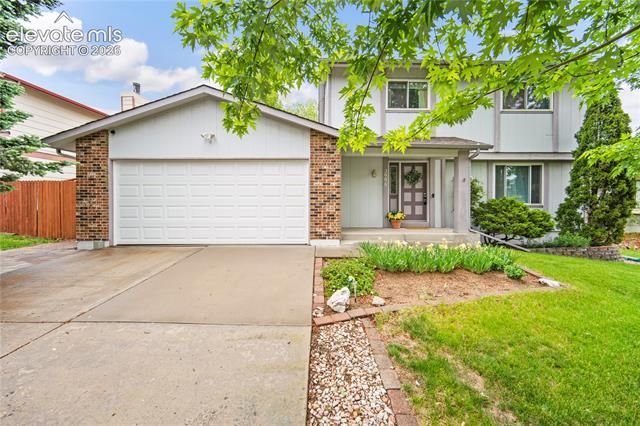
Welcome home to this move-in ready 4 bedroom, 4 bathroom home nestled on a quiet street in southwest Colorado Springs! This well-maintained home offers a functional and inviting layout with space for everyone. The main level features formal living and dining rooms, an open-concept kitchen and family room perfect for everyday living and entertaining, plus a convenient half bath. Upstairs, you’ll find the spacious primary suite complete with a walk-in closet and private 3/4 bath, along with two additional bedrooms and a full bathroom. The finished basement expands your living space with a huge family/recreation area, an additional bedroom, 3/4 bath, laundry area, and extra storage. Outside, both the front and back yards are fully landscaped and beautifully cared for, creating a welcoming outdoor retreat. Conveniently located near parks, schools, shopping, and dining, this home combines comfort, space, and a desirable southwest Colorado Springs location.
Property Features
Property Type: Residential - Single Family
Cooling: Ceiling Fan(s), Central Air
Fenced: Yes
Fireplaces: Main Level, One, Wood Burning Stove
Garage: 2 car attached
Heating: Forced Air, Natural Gas
Lot Size: 0.21 Acres
Roof Type: Composite Shingle
Stories: 2.0
Taxes: $1,345
Year Built: 1977
Feature Descriptions
Appliances: 220v in Kitchen, Dishwasher, Dryer, Kitchen Vent Fan, Oven, Range, Refrigerator, Washer
Basement/Foundation: Full Basement
Days on Site: 1
Existing Utilities: Electricity Connected, Natural Gas Connected
Exterior: Masonite Type
Fence: Rear
Floor Plan: 2 Story
Floors: Carpet, Wood Laminate
Garage Type: Attached
Interior: Vaulted Ceilings
Laundry Facilities: Basement, Electric Hook-up
Lot: Level, Mountain View
Percentage of Basement Finished: 74
Square Footage: 754 (Basement), 1018 (Main)
Utilities: Electricity Connected, Natural Gas Connected
View: Mountain
Water: Municipal
Listed By / Shown By
Listed By
Agency Name: Keller Williams Premier Realty
Agency Phone: 719-445-0234
Shown By
Agency Title: The Cutting Edge, Realtors
Agency Phone: (719) 999-5067

Estimate Your Payment
Estimated Payment
$ 2,512.09 per month $2,265.84 Principal & Interest $112.08 Property Tax $134.17 Homeowner's Insurance
2998 Westcliff Circle | MLS# 7084832
This single family home located at 2998 Westcliff Circle, Colorado Springs, CO 80906 is currently listed for sale with an asking price of $460,000. This property was built in 1977 and has 4 bedrooms with 2584 sq. ft. Westcliff Circle is located in the M J Brock subdivision. Search M J Brock real estate on www.thecuttingedgerealtors.com today.