
BEDS2
BATHS2 full
SQUARE FEET3,292
MLS#5567894
STATUSPending
PROPERTY TYPEResidential - Single Family
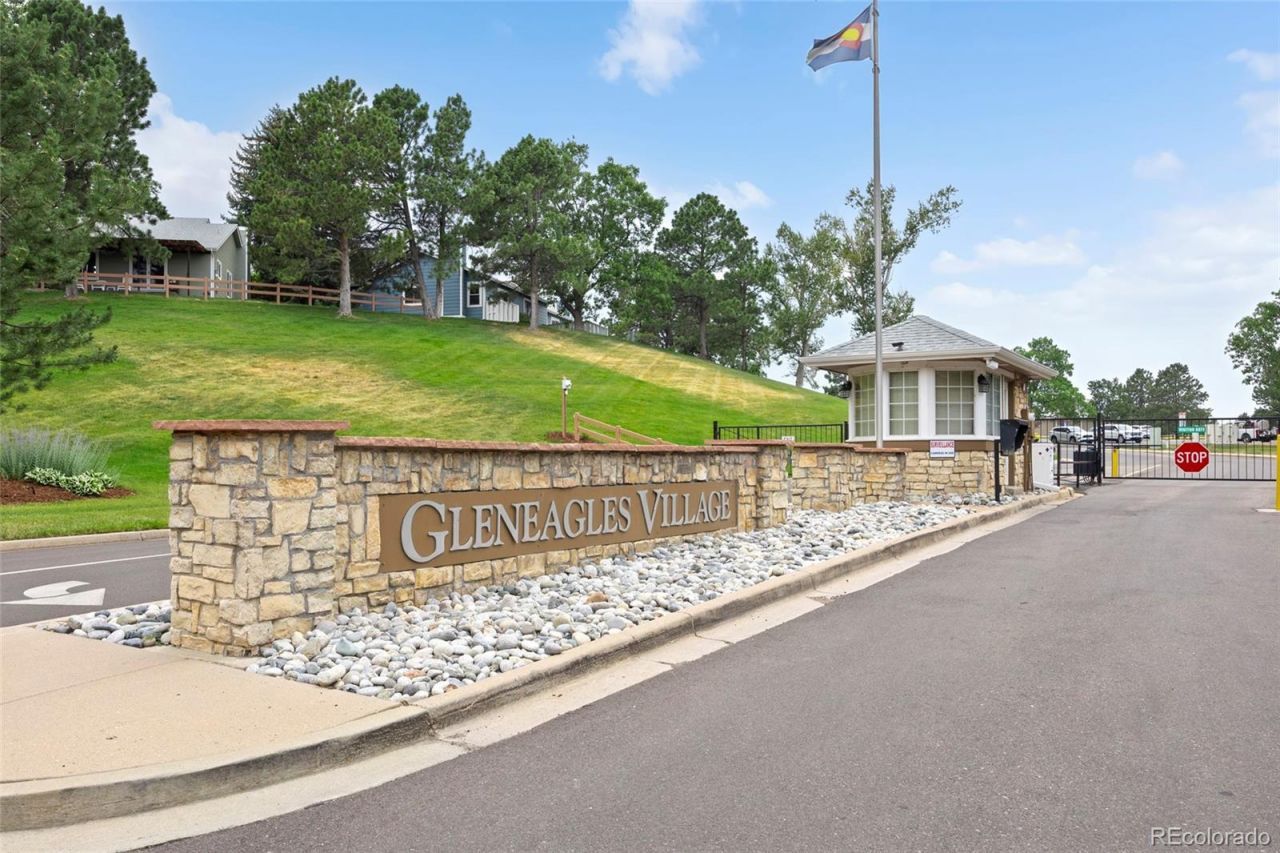
SUBDIVISIONGleneagles Village
SCHOOLDouglas RE-1
Listing Courtesy of:
Compass - Denver
Agency Contact: mozhomes7@gmail.com,303-888-9726

Property Description
Highly desirable floorplan in Gleneagles Village located on a quiet, interior cul-de-sac lot. Featuring striking curb appeal with carefully manicured landscaping, this traditional red brick home welcomes with a cozy front porch. The entry offers updated lighting and soaring ceilings, leading to an open Great Room with a built-in bookcase and natural light. The updated kitchen includes newer stainless steel appliances, stone countertops, beautiful cabinets and a breakfast nook. A formal sitting or dining room can be found just right of the entry, and a private study with French doors and built-in bookcases is located to the left of the entry. The Primary Suite includes a big picture window framed by two side-light windows, a volume ceiling with a lighted fan, a spacious walk-in closet and a five-piece bath with soaking tub, separate shower, and updated vanity and lighting. A secondary bedroom, updated full bath and spacious laundry room complete the main level. The basement is ready to finish with rough-in plumbing, egress windows and a structural wood sub-floor. Exterior features include an attached two car garage, and a covered deck with a privacy screen.Dont miss the opportunity to live in this coveted neighborhood!
Property Features
Property Type: Residential - Single Family
Basement: Unfinished
Cooling: Central Air
Fireplaces: 1
Garage: 2 car attached
Heating: Forced Air, Natural Gas
Home Style: Traditional
Lot Size: 0.12 Acres
Roof Type: Composition
Stories: 1.0
Taxes: $4,522
Year Built: 1998
Amenities
Breakfast Bar
Built-in Features
Ceiling Fan(s)
Eat-in Kitchen
Entrance Foyer
Five Piece Bath
High Ceilings
Kitchen Island
Open Floorplan
Stone Counters
Vaulted Ceiling(s)
Walk-In Closet(s)
Lighting
Feature Descriptions
Appliances: Dishwasher, Disposal, Microwave, Oven, Range, Refrigerator
Baths 3/4: 0
Baths Full: 2
Baths Half: 0
Baths Total: 2
Days on Site: 4
Exclusions: Sellers personal property except as noted in paragraph 13.1.3. and light fixture in sitting room (right side of front door) are excluded.
Exterior: Brick, Frame, Wood Siding
Fireplace: Family Room, Gas
Flooring: Carpet, Laminate, Wood
HOA Fee: 512/ Monthly
Laundry: Sink, In Unit
Lot: Irrigated, Landscaped, Sprinklers In Front
Parcel#: R0378503
Parking: Concrete
Parking Notes: Concrete
Patio/Porch: Deck, Front Porch
Pets Allowed: Cats OK, Dogs OK
Security: Smoke Detector(s)
Sewer: Public Sewer
Utilities: Cable Available, Electricity Available, Electricity Connected, Natural Gas Connected
Water: Public
Window: Double Pane Windows
Local Schools
High School: Highlands Ranch
Middle School: Cresthill
Elementary School: Fox Creek
School District: Douglas RE-1
Listed By / Shown By
Listed By
Agency Name: Compass - Denver
Agency Contact: mozhomes7@gmail.com,303-888-9726
Shown By
Agency Title: The Cutting Edge, Realtors
Agency Phone: (719) 999-5067
Estimate Your Payment
Estimated Payment
$ 4,629.02 per month $4,014.48 Principal & Interest $376.83 Property Tax $237.71 Homeowner's Insurance
3 Skye Place | MLS# 5567894
This single family home located at 3 Skye Place, Littleton, CO 80130 is currently listed for sale with an asking price of $815,000. This property was built in 1998 and has 2 bedrooms and 2 full baths with 3292 sq. ft. Skye Place is located in the Gleneagles Village subdivision within the Douglas RE-1 school district. Search Gleneagles Village real estate on www.thecuttingedgerealtors.com today.