
BEDS2
BATHS2 full 1 partial
SQUARE FEET3,247
MLS#3767110
STATUSActive
PROPERTY TYPEResidential - Single Family
SUBDIVISIONOak Creek Mountain Ranch
SCHOOLCanon City RE-1
Listing Courtesy of:
Legacy Properties of Colorado
Agency Contact: dmartin1@landproperties.com,719-649-0932

Property Description
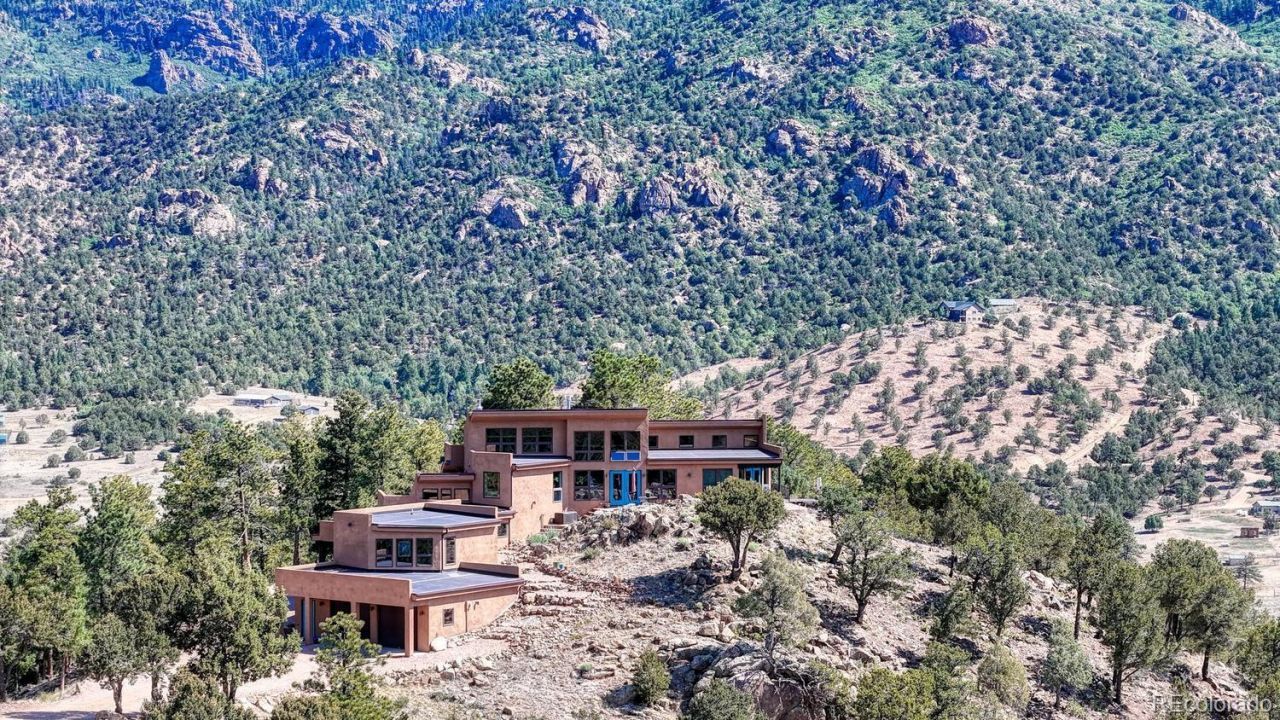
Spectacular 3,247 sq. ft custom home nestled amongst the towering pines & majestic rock outcroppings of the Southern Colorado Rockies. A stunning architectural fusion of southwestern and mountain contemporary. Thoughtfully designed to maximize views of the Sangre de Cristo and Sierra Mojada mountain ranges, outdoor living spaces and passive solar. Located on 35+ acres of old growth Ponderosa pine, Douglas fir and Pinon pine forest, this amazing home is the perfect place to escape the frantic pace of modern society!! Conveniently located just 30 minutes from the quaint mountain town of Westcliffe and the larger community and services of Canon City. Two bedrooms include a spacious primary suite with full bath and ensuite laundry, 2 1/2 bathrooms, open kitchen, dining, living area, large studio/family room, sunroom, wine cellar, oversized two car garage along with hot tub and abundant outdoor living space. Custom built in cabinetry throughout the home. Private access to public lands and fishing in Grape Creek Canyon, gated access and abundant wildlife. Too many extras to mention! If youre looking for your dream home, this is a must see!
Property Features
Property Type: Residential - Single Family
Cooling: None
Fireplaces: 2
Garage: 2 car attached
Heating: Radiant Floor, Wood Stove
Home Style: Contemporary, Spanish
Lot Size: 35.13 Acres
Roof Type: Membrane, Metal
Taxes: $3,190
Year Built: 2009
Amenities
Built-in Features
Ceiling Fan(s)
High Ceilings
Kitchen Island
Primary Suite
Smoke Free
Solid Surface Counters
Sound System
Hot Tub
Vaulted Ceiling(s)
Balcony
Barbecue
Fire Pit
Garden
Lighting
Rain Gutters
Spa/Hot Tub
Feature Descriptions
Appliances: Dishwasher, Double Oven, Dryer, Freezer, Range, Range Hood, Refrigerator, Self Cleaning Oven, Washer, Wine Cooler
Association Amenities: Trail(s)
Baths 3/4: 1
Baths Full: 1
Baths Half: 1
Baths Total: 3
Days on Site: 4
Exclusions: Sellers Personal Property
Exterior: Frame, Steel Siding, Stucco
Fireplace: Family Room, Free Standing, Great Room, Wood Burning Stove
Flooring: Concrete, Tile
HOA Fee: 1000/ Annually
Hot Tub: Yes
Lot: Cul-De-Sac, Fire Mitigation, Landscaped, Many Trees, Master Planned, Mountainous, Rock Outcropping, Rolling Slope, Secluded
Parcel#: 99924245
Parking: Gravel, Exterior Access Door, Finished Garage, Heated Garage, Insulated Garage, Lighted, Oversized
Parking Notes: Gravel, Exterior Access Door, Finished Garage, Heated
Patio/Porch: Covered, Deck, Front Porch, Patio, Wrap Around
Security: Smoke Detector(s)
Sewer: Septic Tank
Special View Info: Meadow, Mountain(s)
Utilities: Electricity Connected, Phone Connected, Propane
Water: Private
Window: Double Pane Windows
Local Schools
High School: Canon City
Middle School: Canon City
Elementary School: Washington
School District: Canon City RE-1
Listed By / Shown By
Listed By
Agency Name: Legacy Properties of Colorado
Agency Contact: dmartin1@landproperties.com,719-649-0932
Shown By
Agency Title: The Cutting Edge, Realtors
Agency Phone: (719) 999-5067
Estimate Your Payment
Estimated Payment
$ 6,469.33 per month $5,856.70 Principal & Interest $265.83 Property Tax $346.79 Homeowner's Insurance
300 Sangre Way | MLS# 3767110
This single family home located at 300 Sangre Way, Canon City, CO 81212 is currently listed for sale with an asking price of $1,189,000. This property was built in 2009 and has 2 bedrooms and 2 full and 1 partial baths with 3247 sq. ft. Sangre Way is located in the Oak Creek Mountain Ranch subdivision within the Canon City RE-1 school district. Search Oak Creek Mountain Ranch real estate on www.thecuttingedgerealtors.com today.