
BEDS2
BATHS2 full
SQUARE FEET1,296
MLS#2891055
STATUSActive
PROPERTY TYPEResidential - Condominium
SUBDIVISIONCivic Center
SCHOOLDenver 1
Listing Courtesy of:
LIV Sotheby's International Realty
Agency Contact: chasehuddleston5280@gmail.com,303-585-0895

Property Description
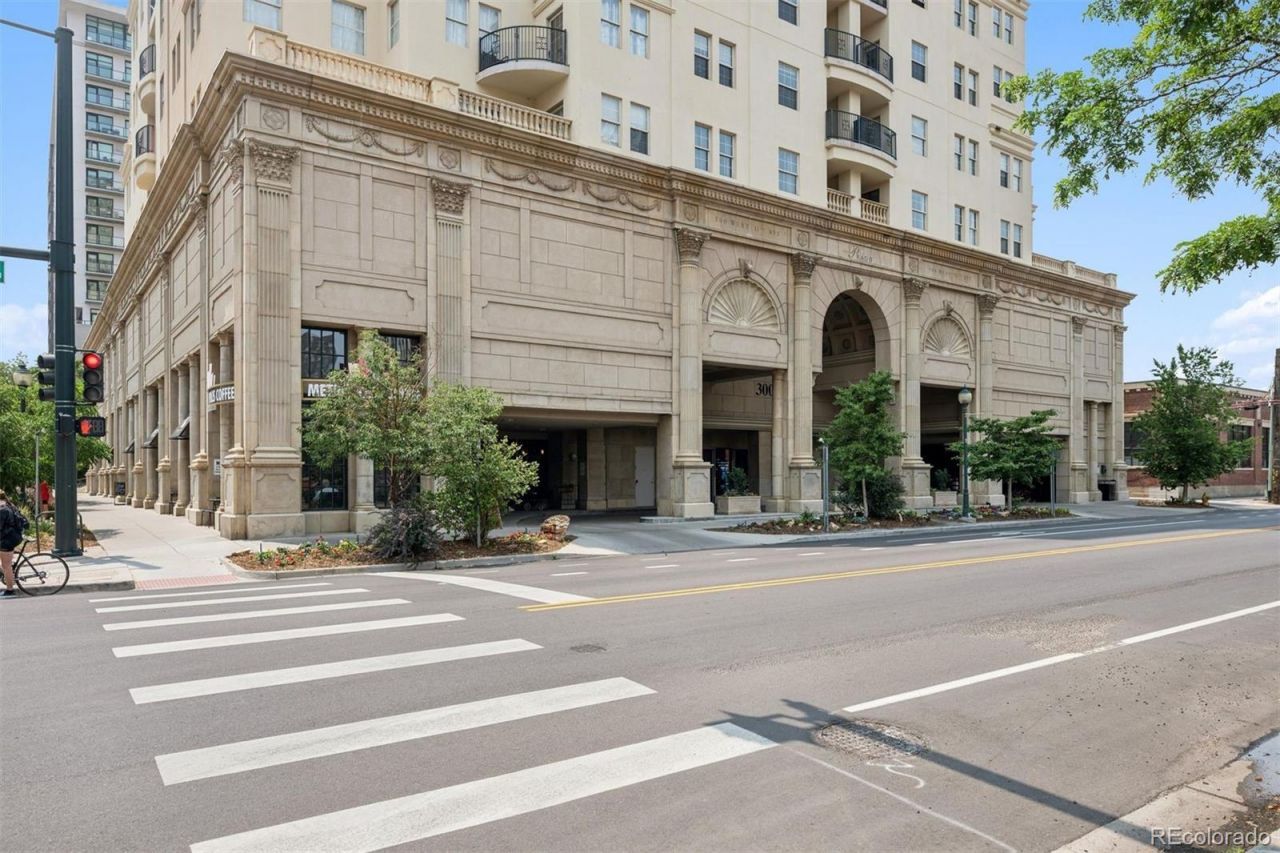
Perfectly positioned in one of Denvers most vibrant and sought-after neighborhoods, 300 W 11th Avenue, Unit 10B offers an exceptional opportunity to experience the very best of urban Colorado living. This beautifully appointed corner residence features two bedrooms, two bathrooms, and 1,297 square feet of light-filled living space. Thoughtfully designed for both everyday comfort and effortless entertaining, the open-concept layout unfolds seamlessly from room to room, while expansive windows frame city views and fill the home with natural light throughout the day. The spacious living and dining areas create an inviting atmosphere, perfectly suited for hosting guests or enjoying a quiet evening at home. Just moments from Denvers renowned Arts District, acclaimed dining, cultural attractions, and downtown conveniences, this sophisticated residence delivers an unparalleled blend of location, lifestyle, and lock-and-leave ease.
Property Features
Property Type: Residential - Condominium
Cooling: Central Air
Garage: 1
Heating: Forced Air, Natural Gas
Home Style: Contemporary
Roof Type: Unknown
Stories: 1.0
Taxes: $2,799
Year Built: 2001
Amenities
Balcony
Feature Descriptions
Baths 3/4: 1
Baths Full: 1
Baths Half: 0
Baths Total: 2
Days on Site: 29
Exclusions: Sellers personal property.
Exterior: Concrete, Steel Siding, Stucco
HOA Fee: 820.28/ Monthly
Parcel#: 5037-04-081
Sewer: Public Sewer
Utilities: Electricity Available, Electricity Connected
Water: Public
Local Schools
High School: West
Middle School: Grant
Elementary School: Greenlee
School District: Denver 1
Listed By / Shown By
Listed By
Agency Name: LIV Sotheby's International Realty
Agency Contact: chasehuddleston5280@gmail.com,303-585-0895
Shown By
Agency Title: The Cutting Edge, Realtors
Agency Phone: (719) 999-5067
Estimate Your Payment
Estimated Payment
$ 3,233.26 per month $2,832.30 Principal & Interest $233.25 Property Tax $167.71 Homeowner's Insurance
300 W 11th Avenue, Unit 10B | MLS# 2891055
This condo located at 300 W 11th Avenue, Unit 10B, Denver, CO 80204 is currently listed for sale with an asking price of $575,000. This property was built in 2001 and has 2 bedrooms and 2 full baths with 1296 sq. ft. W 11th Avenue, Unit 10B is located in the Civic Center subdivision within the Denver 1 school district. Search Civic Center real estate on www.thecuttingedgerealtors.com today.