
BEDS2
BATHS1 full
SQUARE FEET1,002
MLS#7046220
STATUSActive
PROPERTY TYPEResidential - Condominium
SUBDIVISIONBlue Sky At Vista Ridge
SCHOOLSt Vrain Valley RE-1J
Listing Courtesy of:
MB Team Lassen
Agency Contact: info@teamlassen.com,303-668-7007

Property Description
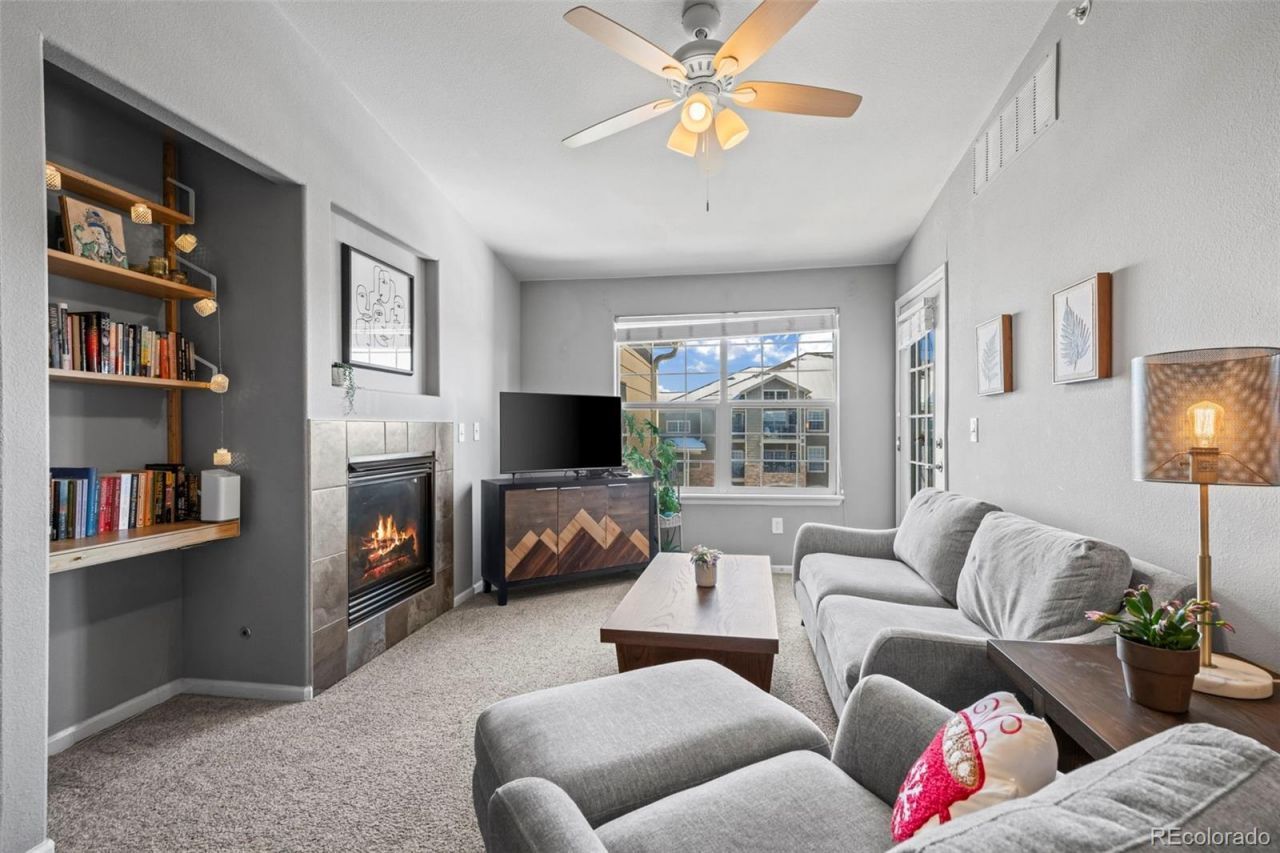
Wonderful condo in the desirable Blue Sky at Vista Ridge community! Featuring a bright open great room encompassing the kitchen with granite countertops and stainless-steel appliances, a dining area, and a family room with tile surround fireplace and access to a private patio. This unit includes a primary bedroom with walk-in closet and private patio, a spacious secondary bedroom, full bathroom, and laundry area. Vista Ridge Golf Course community offers residents a clubhouse, community pool, fitness center, parks and scenic trails throughout. This complex is also close to restaurants, shopping, and schools! dont miss out, schedule your showing today!
Property Features
Property Type: Residential - Condominium
Cooling: Central Air
Fireplaces: 1
Heating: Forced Air, Natural Gas
Roof Type: Composition
Stories: 1.0
Taxes: $3,180
Year Built: 2005
Amenities
Ceiling Fan(s)
Eat-in Kitchen
High Ceilings
Marble Counters
Walk-In Closet(s)
Balcony
Rain Gutters
Feature Descriptions
Appliances: Dishwasher, Disposal, Dryer, Microwave, Oven, Range, Refrigerator, Washer
Association Amenities: Clubhouse, Fitness Center, Playground, Pool
Baths 3/4: 0
Baths Full: 1
Baths Half: 0
Baths Total: 1
Days on Site: 125
Exclusions: None
Exterior: Frame
Fireplace: Gas Log, Great Room
Flooring: Carpet, Tile
HOA Fee: 379/ Monthly
Laundry: In Unit, Laundry Closet
Parcel#: R4173706
Patio/Porch: Covered
Sewer: Public Sewer
Utilities: Cable Available, Internet Access (Wired)
Water: Public
Local Schools
High School: Erie
Middle School: Erie
Elementary School: Black Rock
School District: St Vrain Valley RE-1J
Listed By / Shown By
Listed By
Agency Name: MB Team Lassen
Agency Contact: info@teamlassen.com,303-668-7007
Shown By
Agency Title: The Cutting Edge, Realtors
Agency Phone: (719) 999-5067
Estimate Your Payment
Estimated Payment
$ 1,647.61 per month $1,305.32 Principal & Interest $265.00 Property Tax $77.29 Homeowner's Insurance
3000 Blue Sky Circle, Unit 11-305 | MLS# 7046220
This condo located at 3000 Blue Sky Circle, Unit 11-305, Erie, CO 80516 is currently listed for sale with an asking price of $265,000. This property was built in 2005 and has 2 bedrooms and 1 full baths with 1002 sq. ft. Blue Sky Circle, Unit 11-305 is located in the Blue Sky At Vista Ridge subdivision within the St Vrain Valley RE-1J school district. Search Blue Sky At Vista Ridge real estate on www.thecuttingedgerealtors.com today.