
BEDS3
BATHS3 full
SQUARE FEET1,534
MLS#1896116
STATUSPending
PROPERTY TYPEResidential - Townhouse
SUBDIVISIONHomestead at Seven Stones
SCHOOLAdams 12 5 Star Schl
Listing Courtesy of:
Fathom Realty Colorado LLC
Agency Contact: jillishmael@gmail.com,720-256-1205

Property Description
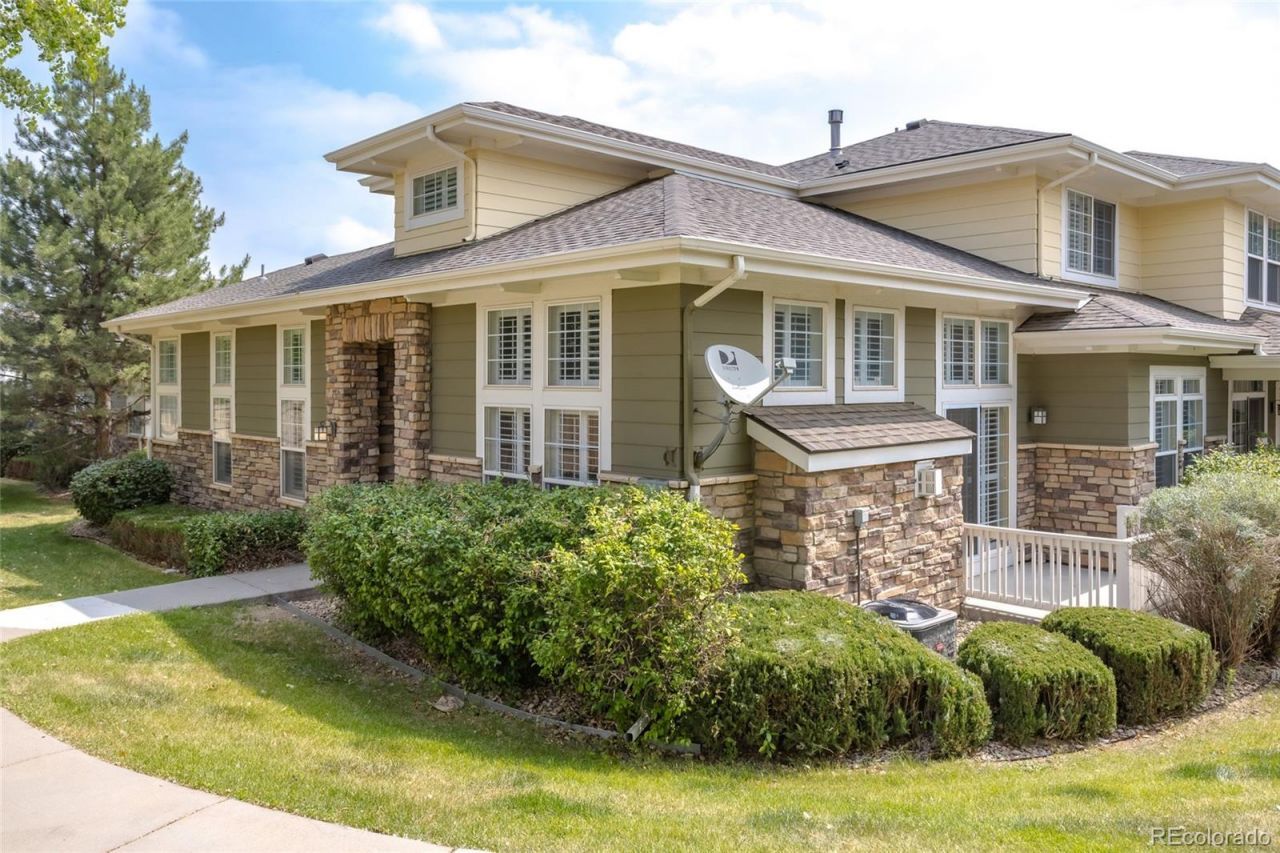
Welcome home to this exceptionally clean and well-maintained 3 bed, 3 bath home featuring a desirable main-level primary suite, an additional main-floor bedroom or office, plus an upstairs loft. The vaulted ceilings create a bright, open feel throughout and the thoughtfully designed floor plan offers comfortable living spaces. The beautiful plantation shutters throughout the home are a reminder of the pride of ownership at every turn. Enjoy peace of mind with a brand-new furnace and air conditioner, both backed by a transferable 5-year warranty. Walk through the neighborhood a short distance to Carpenter Park where you can enjoy scenic trails, playgrounds and Carpenter Recreation Center. This home combines comfort, convenience and an unbeatable location. Dont miss your opportunity to make this move-in-ready home yours!
Property Features
Property Type: Residential - Townhouse
Basement: Crawl Space, Sump Pump
Cooling: Central Air
Garage: 2 car attached
Heating: Forced Air
Roof Type: Composition
Stories: 2.0
Taxes: $2,884
Year Built: 2003
Amenities
Ceiling Fan(s)
Five Piece Bath
Granite Counters
Laminate Counters
Pantry
Smoke Free
Tile Counters
Vaulted Ceiling(s)
Walk-In Closet(s)
Wired for Data
Feature Descriptions
Appliances: Dishwasher, Disposal, Dryer, Gas Water Heater, Microwave, Oven, Refrigerator, Sump Pump, Washer
Association Amenities: Trail(s)
Baths 3/4: 0
Baths Full: 3
Baths Half: 0
Baths Total: 3
Days on Site: 62
Exclusions: Sellers Personal Property
Exterior: Frame
Fireplace: Family Room, Gas Log
Flooring: Carpet, Tile, Wood
HOA Fee: 300/ Monthly
Laundry: In Unit
Parcel#: R0124982
Parking: Finished Garage
Parking Notes: Finished Garage
Patio/Porch: Patio
Pets Allowed: Cats OK, Dogs OK
Security: Carbon Monoxide Detector(s), Smoke Detector(s), Video Doorbell
Sewer: Public Sewer
Water: Public
Window: Double Pane Windows
Local Schools
High School: Thornton
Middle School: Northglenn
Elementary School: Stellar
School District: Adams 12 5 Star Schl
Listed By / Shown By
Listed By
Agency Name: Fathom Realty Colorado LLC
Agency Contact: jillishmael@gmail.com,720-256-1205
Shown By
Agency Title: The Cutting Edge, Realtors
Agency Phone: (719) 999-5067
Estimate Your Payment
Estimated Payment
$ 2,249.03 per month $1,896.41 Principal & Interest $240.33 Property Tax $112.29 Homeowner's Insurance
3000 E 112th Avenue, Unit 13 | MLS# 1896116
This townhouse located at 3000 E 112th Avenue, Unit 13, Northglenn, CO 80233 is currently listed for sale with an asking price of $385,000. This property was built in 2003 and has 3 bedrooms and 3 full baths with 1534 sq. ft. E 112th Avenue, Unit 13 is located in the Homestead at Seven Stones subdivision within the Adams 12 5 Star Schl school district. Search Homestead At Seven Stones real estate on www.thecuttingedgerealtors.com today.