
BEDS3
BATHS1 full
SQUARE FEET2,195
MLS#7701412
STATUSActive
PROPERTY TYPEResidential - Single Family
SUBDIVISIONStevens Leiter
SCHOOLLake County R-1
Listing Courtesy of:
Centennial Ent & Real Estate, Inc
Agency Contact: CENT1@CENT1.com,719-486-1409

Property Description
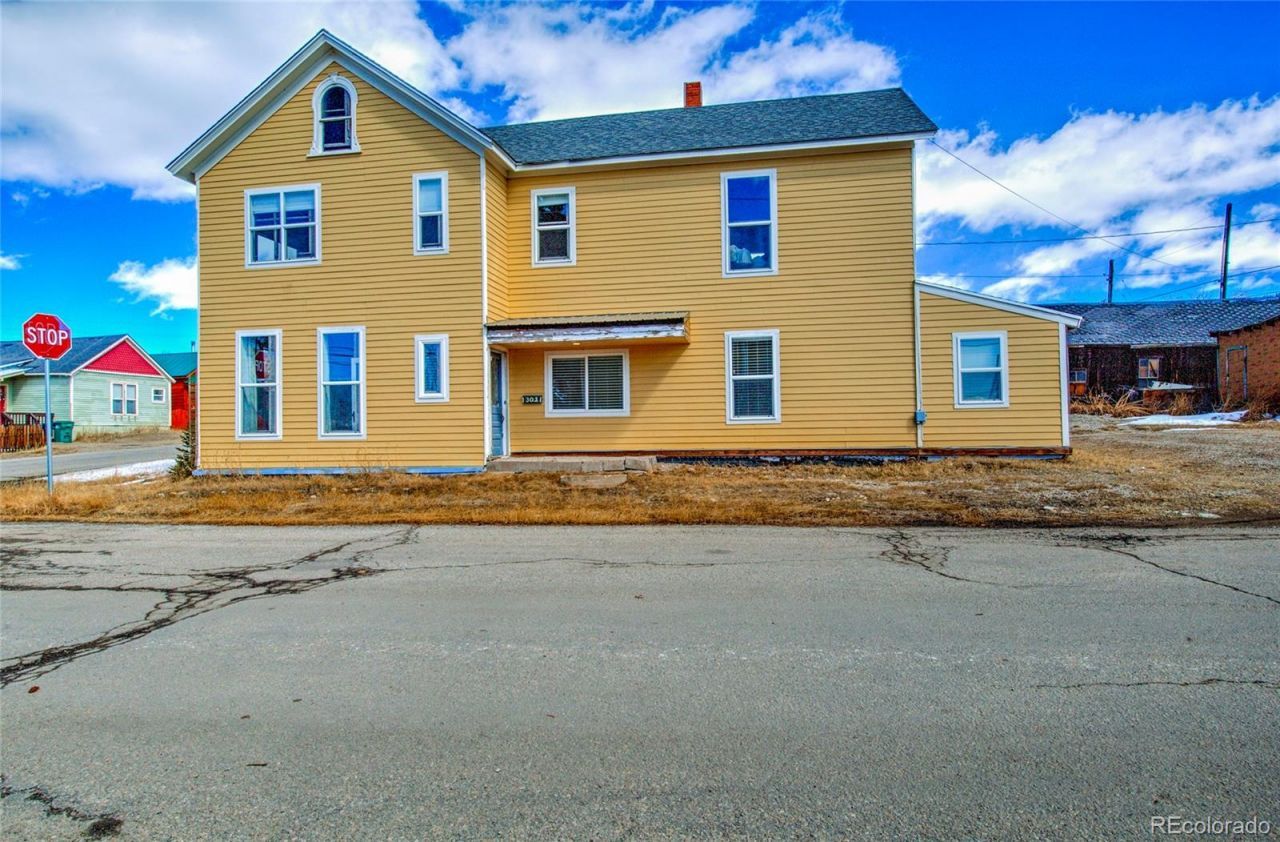
VICTORIAN WITH VIEWS! Windows galore allow for the sunlight to flood almost every corner of this home and to revel in Leadvilles views in every direction. The period staircase is something that cant be replicated. Three bedrooms, large living areas, large kitchen, and tall ceilings make this home feel just grand! The large corner lot consists of four city lots - plenty of room to expand by building a garage or ADU. A large barn and storage shed mean that all of your gear stays accessible year-round! Theres additional, unfinished square footage upstairs that could allow for an additional bedroom and bathroom or...? Use your imagination! Just a couple of blocks from the action in Historic Downtown Leadville and the Mineral Belt Trail. Youll find this charming home very comfortable and welcoming! Charming details abound! https://studio-kiva-photography.seehouseat.com/2375946?idx=1
Property Features
Property Type: Residential - Single Family
Basement: Cellar
Cooling: None
Heating: Forced Air, Natural Gas
Home Style: Victorian
Lot Size: 0.28 Acres
Roof Type: Composition
Stories: 2.0
Taxes: $4,777
Year Built: 1888
Amenities
Entrance Foyer
High Ceilings
Feature Descriptions
Appliances: Dishwasher, Dryer, Range, Refrigerator
Baths 3/4: 0
Baths Full: 1
Baths Half: 0
Baths Total: 1
Days on Site: 119
Exclusions: Sellers personal property.
Exterior: Frame
Flooring: Carpet, Laminate
Lot: Corner Lot
Parcel#: 263324327013
Parking: Unpaved
Parking Notes: Unpaved
Patio/Porch: Front Porch
Sewer: Public Sewer
Special View Info: City, Mountain(s)
Utilities: Electricity Connected, Natural Gas Connected
Water: Public
Window: Double Pane Windows
Local Schools
High School: Lake County
Middle School: Lake County
Elementary School: Westpark
School District: Lake County R-1
Listed By / Shown By
Listed By
Agency Name: Centennial Ent & Real Estate, Inc
Agency Contact: CENT1@CENT1.com,719-486-1409
Shown By
Agency Title: The Cutting Edge, Realtors
Agency Phone: (719) 999-5067
Estimate Your Payment
Estimated Payment
$ 3,528.53 per month $2,955.44 Principal & Interest $398.08 Property Tax $175.00 Homeowner's Insurance
301 E 5th Street | MLS# 7701412
This single family home located at 301 E 5th Street, Leadville, CO 80461 is currently listed for sale with an asking price of $599,999. This property was built in 1888 and has 3 bedrooms and 1 full baths with 2195 sq. ft. E 5th Street is located in the Stevens Leiter subdivision within the Lake County R-1 school district. Search Stevens Leiter real estate on www.thecuttingedgerealtors.com today.