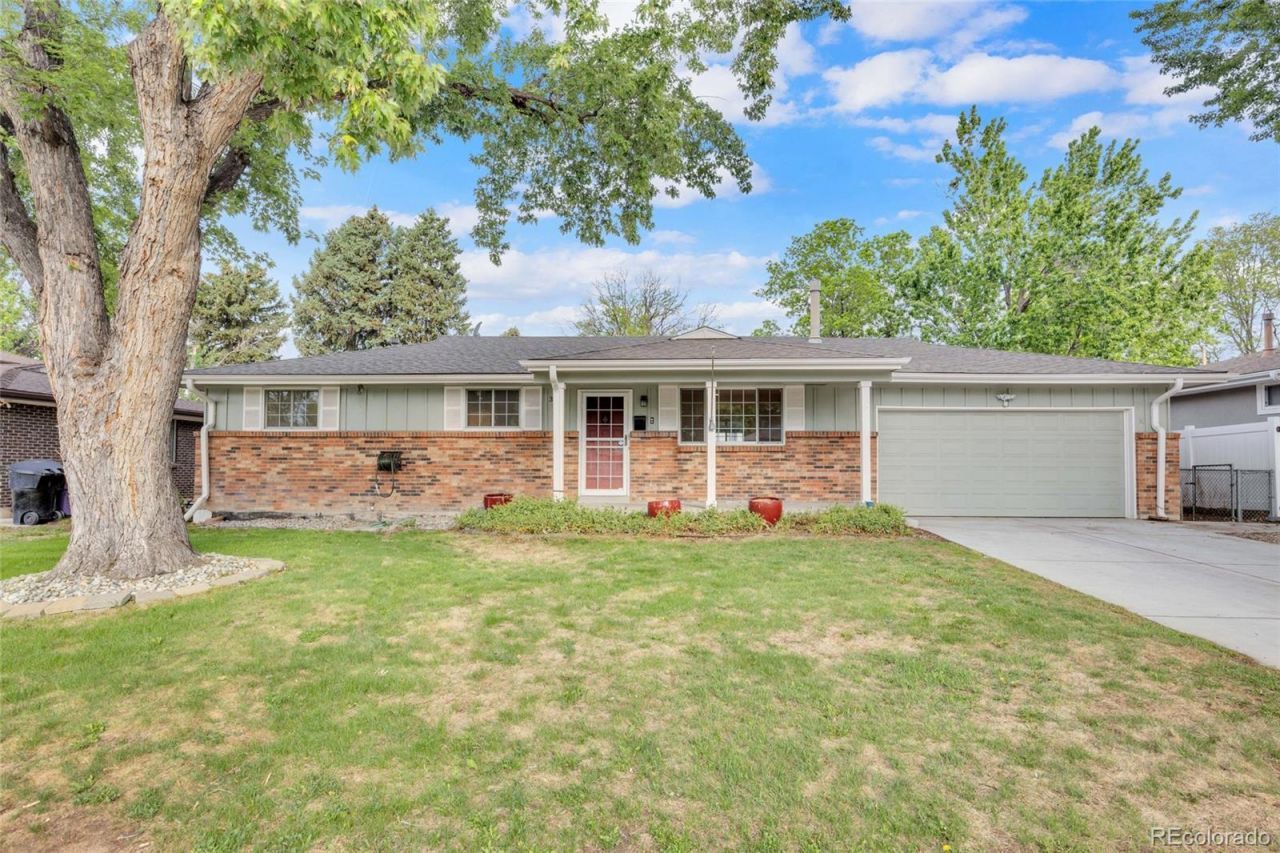

BEDS4
BATHS2 full
SQUARE FEET2,422
MLS#4460460
STATUSActive
PROPERTY TYPEResidential - Single Family
SUBDIVISIONBear Valley
SCHOOLDenver 1
Listing Courtesy of:
Compass - Denver
Agency Contact: gianna@thecoloradoagents.com,303-704-1258

Property Description
Ask about our $10,000 preferred lender incentive for rate buy-down or closing costs!This beautifully updated home features a chefs kitchen with stainless steel appliances, custom cabinetry, double ovens, granite countertops, and a large center island?perfect for everyday living and entertaining. Original hardwood floors run throughout the main level, and the primary bathroom has been tastefully renovated.The finished basement offers a spacious family room with a gas fireplace and custom built-ins, a large non-conforming bedroom with an oversized walk-in closet, a laundry room, and a framed bathroom with rough-in plumbing ready for future expansion.Step outside to your private backyard retreat, complete with an expansive deck and patio, covered outdoor TV, gas fire pit, garden beds, and storage shed?ideal for relaxing or entertaining year-round.Conveniently located just north of Hampden and west of Sheridan, this home is minutes from shopping, dining, entertainment, downtown Denver, and the foothills.
Property Features
Property Type: Residential - Single Family
Basement: Finished
Cooling: Central Air
Garage: 2 car attached
Heating: Forced Air
Lot Size: 0.21 Acres
Roof Type: Composition
Stories: 1.0
Taxes: $3,082
Year Built: 1969
Feature Descriptions
Baths 3/4: 0
Baths Full: 2
Baths Half: 0
Baths Total: 2
Exclusions: Sellers personal property
Exterior: Frame, Wood Siding
Flooring: Wood
Lot: Level
Parcel#: 4364-03-012
Sewer: Public Sewer
Local Schools
High School: John F. Kennedy
Middle School: Bear Valley International
Elementary School: Traylor Academy
School District: Denver 1
Listed By / Shown By
Listed By
Agency Name: Compass - Denver
Agency Contact: gianna@thecoloradoagents.com,303-704-1258
Shown By
Agency Title: The Cutting Edge, Realtors
Agency Phone: (719) 999-5067
Estimate Your Payment
Estimated Payment
$ 3,517.71 per month $3,078.59 Principal & Interest $256.83 Property Tax $182.29 Homeowner's Insurance
3019 S Eaton Street | MLS# 4460460
This single family home located at 3019 S Eaton Street, Denver, CO 80227 is currently listed for sale with an asking price of $625,000. This property was built in 1969 and has 4 bedrooms and 2 full baths with 2422 sq. ft. S Eaton Street is located in the Bear Valley subdivision within the Denver 1 school district. Search Bear Valley real estate on www.thecuttingedgerealtors.com today.