
BEDS3
BATHS3 full
SQUARE FEET2,933
MLS#6792442
STATUSActive
PROPERTY TYPEResidential - Single Family
SUBDIVISIONOlinger Gardens
SCHOOLJefferson County R-1
Listing Courtesy of:
Mark Realty
Agency Contact: GAILSELLSHOMES@MSN.COM,720-271-9762

Property Description
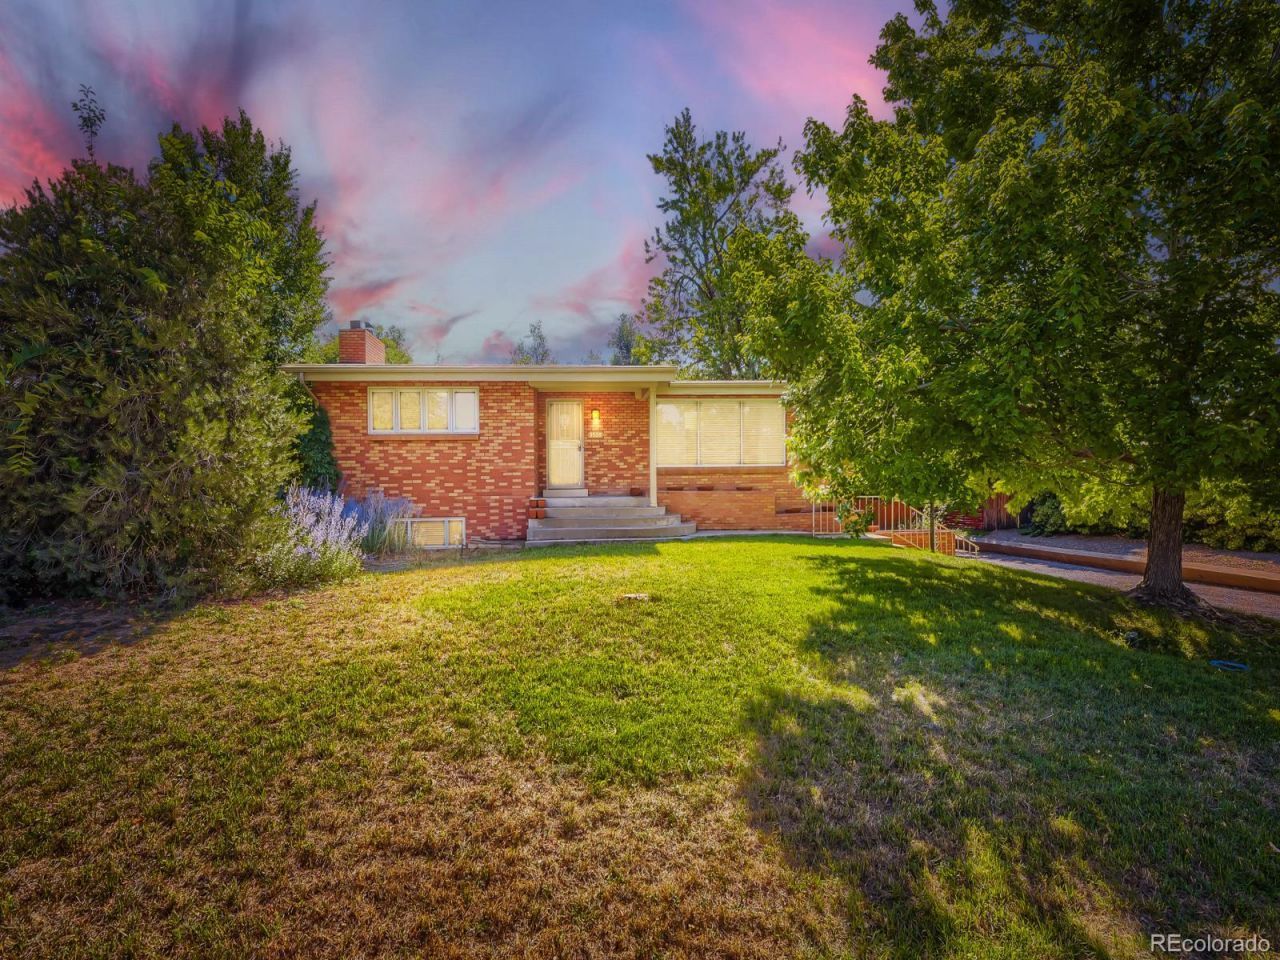
Dont miss this beautiful brick Ranch home in Wheat Ridge, featuring a walk-out basement and an oversized two-car garage that is both extra wide and extra deep. Mid-century modern charm shines throughout, including a large living room with coved ceilings and hardwood floors. The second bedroom features custom built-in closet drawers, while the spacious primary suite?created by combining two bedrooms?offers hardwood flooring beneath the carpet, two closets, including one with cedar-lined shelves, and a ¾ bath with a pedestal sink, tile shower, and tile floor.The basement offers flexible living space with a family room featuring a wood ceiling and gas fireplace, a remodeled ¾ bath, a non-conforming bedroom with built-in drawers, and a laundry room with included washer and dryer. You will enjoy heating your home with hot water heat with a boiler that is only four years old. Step out from the dining room onto the partially covered deck and enjoy the large yard with a sprinkler system and new fence. Located in a quiet neighborhood near the shops and restaurants at Sloans Lake, this solid brick home combines character, space, and convenience.Property is being sold in as-is condition. Motivated Seller. Appraisal done on 7/27/26 came in at list price of $710,000. A copy provided on request.
Property Features
Property Type: Residential - Single Family
Basement: Exterior Entry, Finished, Full, Interior Entry, Sump Pump, Walk-Out Access
Cooling: Evaporative Cooling
Fireplaces: 1
Garage: 2 car attached
Heating: Hot Water
Home Style: Mid-Century Modern
Lot Size: 0.36 Acres
Roof Type: Composition
Stories: 1.0
Taxes: $3,891
Year Built: 1954
Amenities
Built-in Features
Primary Suite
Smoke Free
Private Yard
Rain Gutters
Feature Descriptions
Appliances: Cooktop, Dishwasher, Disposal, Dryer, Gas Water Heater, Oven, Range, Range Hood, Refrigerator, Sump Pump, Washer
Baths 3/4: 2
Baths Full: 1
Baths Half: 0
Baths Total: 3
Days on Site: 1
Exclusions: Sellers personal property
Exterior: Brick
Fencing: Partial
Fireplace: Basement, Family Room, Gas
Flooring: Carpet, Tile, Wood
Lot: Irrigated, Landscaped, Sloped, Sprinklers In Front, Sprinklers In Rear
Parcel#: 021623
Parking: Asphalt, Concrete, Oversized
Parking Notes: Asphalt, Concrete, Oversized
Patio/Porch: Covered, Deck, Front Porch
Security: Carbon Monoxide Detector(s), Smoke Detector(s)
Sewer: Public Sewer
Water: Public
Window: Double Pane Windows, Window Coverings, Window Treatments
Local Schools
High School: Jefferson
Middle School: Jefferson
Elementary School: Lumberg
School District: Jefferson County R-1
Listed By / Shown By
Listed By
Agency Name: Mark Realty
Agency Contact: GAILSELLSHOMES@MSN.COM,720-271-9762
Shown By
Agency Title: The Cutting Edge, Realtors
Agency Phone: (719) 999-5067
Estimate Your Payment
Estimated Payment
$ 4,028.61 per month $3,497.27 Principal & Interest $324.25 Property Tax $207.08 Homeowner's Insurance
3020 Ingalls Street | MLS# 6792442
This single family home located at 3020 Ingalls Street , Denver, CO 80214 is currently listed for sale with an asking price of $710,000. This property was built in 1954 and has 3 bedrooms and 3 full baths with 2933 sq. ft. Ingalls Street is located in the Olinger Gardens subdivision within the Jefferson County R-1 school district. Search Olinger Gardens real estate on www.thecuttingedgerealtors.com today.