
BEDS4
BATHS4
MLS#9840184
STATUSActive
PROPERTY TYPEResidential - Single Family
SUBDIVISIONPony Park
Property Description
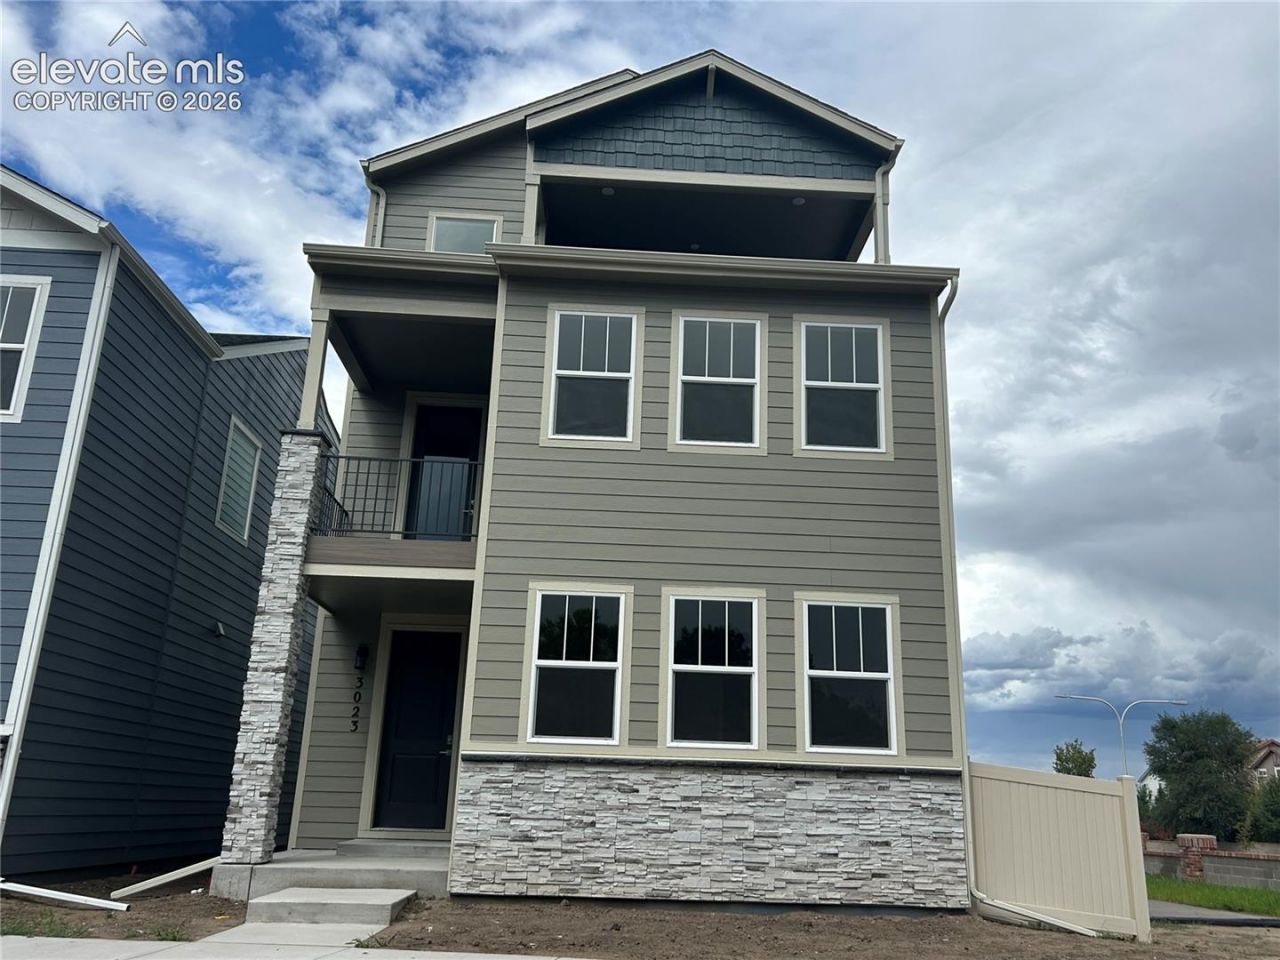
Discover low-maintenance living in Pony Park! Situated on a desirable corner homesite, this beautifully finished new home showcases a welcoming Craftsman exterior and thoughtfully selected interior details. The kitchen features granite countertops, a stainless-steel double-bowl sink, brushed-nickel finishes, a gas range, and a microwave vented to the exterior. Craftsman open railing and a built-in mud bench add both style and everyday functionality. The Bridle exterior palette and Glaze interior color collection create a warm, cohesive look throughout. Conveniently located near shopping, dining, the Powers Corridor, and Peterson Space Force Base, this move-in-ready home offers the perfect combination of modern comfort, convenience, and lock-and-leave living.
Property Features
Property Type: Residential - Single Family
Cooling: Central Air
Fireplaces: None
Heating: Forced Air, Natural Gas
Lot Size: 0.04 Acres
Roof Type: Composite Shingle
Stories: 3.0
Taxes: $2,257
Year Built: 2026
Feature Descriptions
Appliances: Dishwasher, Disposal, Kitchen Vent Fan, Microwave Oven, Range, Self Cleaning Oven
Basement/Foundation: Crawl Space
Builder Model: Primrose
Builder Name: Aspen View Homes
Existing Utilities: Cable Available, Electricity Available, Electricity Connected, Natural Gas Available, Natural Gas Connected
Exterior: Fiber Cement
Fence: Community
Floor Plan: 3 Story
Garage Type: Attached
Laundry Facilities: Upper
LotDescription: Level
Sewer: Sewer
Water: Municipal
Listed By / Shown By
Listed By
Agency Name: RE/MAX Professionals
Agency Phone: 303-799-9898
Shown By
Agency Title: The Cutting Edge, Realtors
Agency Phone: (719) 999-5067

Estimate Your Payment
Estimated Payment
$ 2,926.70 per month $2,585.52 Principal & Interest $188.08 Property Tax $153.10 Homeowner's Insurance
3023 Curly Grove | MLS# 9840184
This single family home located at 3023 Curly Grove, Colorado Springs, CO 80922 is currently listed for sale with an asking price of $524,900. This property was built in 2026 and has 4 bedrooms. Curly Grove is located in the Pony Park subdivision. Search Pony Park real estate on www.thecuttingedgerealtors.com today.