
BEDS3
BATHS2 full
SQUARE FEET1,318
MLS#9180390
STATUSActive
PROPERTY TYPEResidential - Single Family
SUBDIVISIONSanta Fe RR North
SCHOOLTrinidad 1
Listing Courtesy of:
eXp Realty - ROCC
Agency Contact: 719-212-9008

Property Description
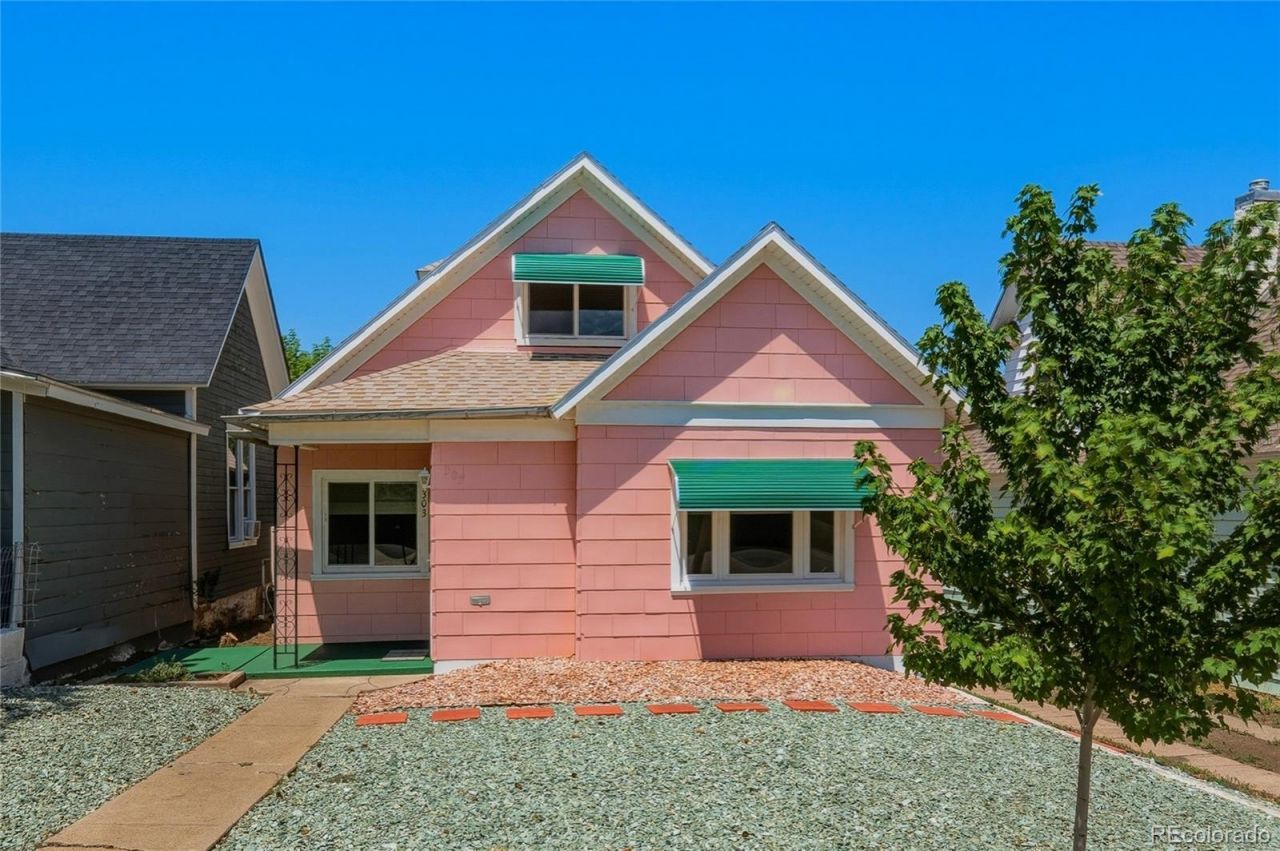
Beautifully renovated and truly move-in ready, this charming home pairs timeless character with extensive modern upgrades. Highlights include refinished hardwood floors, two bathrooms, a reconfigured bedroom with a walk-in closet, and a stunning updated kitchen with an induction cooktop, built-in ovens, new countertops, appliances, flooring, and more.Behind the scenes, the home has been thoughtfully improved with new electrical wiring, updated plumbing and sewer lines, new windows, fresh paint, trim, ceiling fans, and a washer and dryer. Outside, xeriscaped yards, cedar privacy fencing, new awnings, and a freshly painted home and garage offer attractive, low-maintenance living.Furnishings are negotiable--making this beautifully updated property ready to enjoy from day one.
Property Features
Property Type: Residential - Single Family
Basement: Unfinished
Cooling: None
Garage: 1
Heating: Forced Air
Lot Size: 0.13 Acres
Roof Type: Composition
Stories: 2.0
Taxes: $802
Year Built: 1889
Amenities
Ceiling Fan(s)
Walk-In Closet(s)
Feature Descriptions
Appliances: Cooktop, Double Oven, Dryer, Refrigerator, Washer
Baths 3/4: 1
Baths Full: 1
Baths Half: 0
Baths Total: 2
Days on Site: 1
Exclusions: sellers personal property
Exterior: Frame
Fencing: Partial
Flooring: Carpet, Laminate, Wood
Lot: Level
Parcel#: 10948500
Patio/Porch: Covered, Deck, Front Porch
Sewer: Public Sewer
Utilities: Electricity Connected, Natural Gas Connected
Water: Public
Window: Double Pane Windows, Window Coverings
Local Schools
High School: Trinidad
Middle School: Trinidad
Elementary School: Fisher's Peak
School District: Trinidad 1
Listed By / Shown By
Listed By
Agency Name: eXp Realty - ROCC
Agency Contact: 719-212-9008
Shown By
Agency Title: The Cutting Edge, Realtors
Agency Phone: (719) 999-5067
Estimate Your Payment
Estimated Payment
$ 1,109.79 per month $984.65 Principal & Interest $66.83 Property Tax $58.30 Homeowner's Insurance
303 E White Avenue | MLS# 9180390
This single family home located at 303 E White Avenue , Trinidad, CO 81082 is currently listed for sale with an asking price of $199,900. This property was built in 1889 and has 3 bedrooms and 2 full baths with 1318 sq. ft. E White Avenue is located in the Santa Fe RR North subdivision within the Trinidad 1 school district. Search Santa Fe RR North real estate on www.thecuttingedgerealtors.com today.